
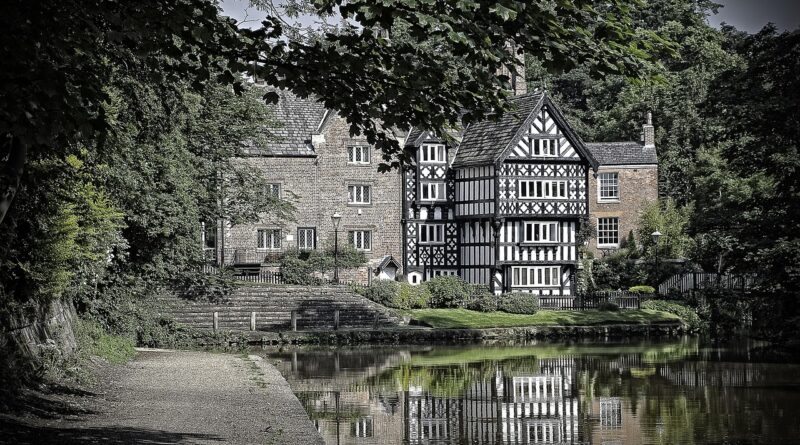
Building a Tudor house with authentic character and modern performance
What building a Tudor house means today
Building a Tudor house today usually means designing a new Tudor Revival or Tudor-inspired home, not recreating a sixteenth-century English structure. The aim is to capture the style’s recognizable character: steep gables, asymmetrical massing, masonry or stucco walls, decorative half-timbering, tall grouped windows, and a strong chimney presence.
A convincing design starts with proportion and roof form, not surface decoration. A modern Tudor also has to meet current expectations for energy performance, weather resistance, flexible interiors, and local building rules. In practice, the strongest results come from a disciplined balance: enough historic vocabulary to feel authentic, enough restraint to avoid looking theatrical, and enough modern detailing to perform like a durable twenty-first-century house.
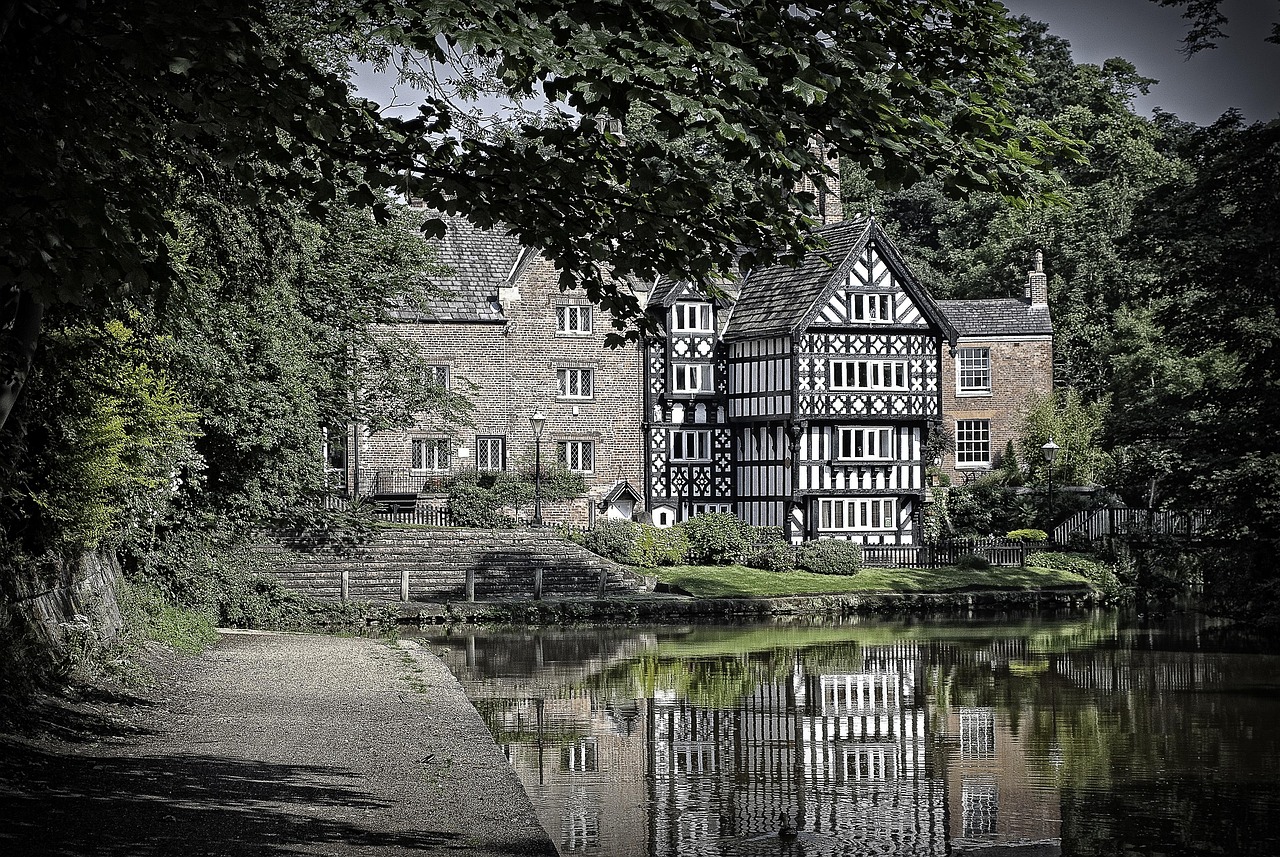
Field guides published by the National Park Service, the Virginia Department of Historic Resources, and state preservation offices commonly describe Tudor Revival houses through a consistent set of features: steeply pitched roofs, cross gables, masonry or stucco wall surfaces, decorative half-timbering, narrow multi-light windows, and prominent chimneys. Those references are useful because they help separate real style cues from decorative shortcuts.
Start with the Tudor Revival idea, not the label
The first design decision is whether the house should be a formal Tudor Revival residence, an English cottage interpretation, or a lighter traditional home with Tudor details. The distinction matters because Tudor character is more than dark boards applied over pale stucco.
In American residential architecture, Tudor Revival is generally associated with the late nineteenth and early twentieth centuries, with many preservation guides placing its broad popularity around 1890 to 1940. Some local guides use narrower ranges because regional development patterns differed. That historical span produced everything from grand stone houses to compact suburban cottages, so a new build should define its reference point early.
A full Tudor Revival scheme usually has a vertical, picturesque composition. The front elevation is often irregular rather than perfectly symmetrical. The roof dominates the silhouette. Gables project toward the street. Chimneys are treated as architectural features, not hidden utilities. A Tudor-influenced traditional house may use a simpler main roof, a brick first story, and one half-timbered gable. Both approaches can work, but mixing them without a clear hierarchy often creates a house that feels busy rather than grounded.
If you are comparing Tudor with other residential traditions, the broader building styles category is a useful place to see how roof shape, wall materials, and historical references change the character of a home.
Design elements that make a Tudor house look convincing
A Tudor-style design succeeds when the major forms do most of the work before decorative trim is added. The following elements need attention at the concept stage, not after the floor plan is already fixed.
Steep, layered rooflines
The roof is usually the most important visual feature. Tudor Revival houses are known for steeply pitched gables, cross gables, and varied roof planes. A steep roof can create dramatic interior volumes and strong curb appeal, but it also increases framing complexity, roof area, flashing demands, and labor. Valleys, dormers, and wall intersections must be detailed carefully because water management is one of the biggest practical challenges in any complex roof.
For a new house, avoid adding extra gables simply to signal the style. A primary steep roof, one or two carefully placed front-facing gables, and a well-proportioned entry projection are often stronger than a crowded roofscape. The roof should look composed, not assembled from unrelated pieces.
Asymmetry with order
Tudor Revival houses often feel informal, but they are rarely random. The facade may be asymmetrical, yet windows, doors, gables, and chimneys still follow a visual rhythm. A large chimney can balance an entry gable. A group of tall windows can offset a masonry wall. A recessed doorway can add depth without making the elevation chaotic.
Modern plans sometimes weaken Tudor character by forcing a wide garage, oversized picture windows, or a flat suburban facade onto the front elevation. If the garage must face the street, it should be secondary in scale, set back where possible, and finished with materials that do not compete with the entry and main gable.
Wall materials with depth
Traditional Tudor Revival examples commonly use brick, stone, stucco, or combinations of these materials. Decorative half-timbering often appears over stucco, especially in gables or upper stories, but preservation guides also note that not every Tudor Revival building has half-timbering. This matters in new construction: half-timbering can be a strong cue, but it is not the only way to create Tudor character.
Brickwork, stone trim, textured stucco, arched openings, and carefully proportioned windows may produce a more convincing result than thin boards applied across every wall surface. If simulated timbering is used, it should look integrated with the architecture. Boards that are too thin, too evenly spaced, or simply pasted onto flat walls can make an expensive home look superficial.
Windows, doors and chimneys
Tudor-style windows are commonly tall, narrow, and grouped. Multi-light casements, divided-light patterns, and occasional arched or leaded-glass effects can reinforce the style. Modern performance windows can achieve a similar appearance, but the muntin pattern, frame depth, and placement matter. Large blank walls and oversized horizontal windows usually weaken the Tudor impression.
Entry doors often benefit from depth and shadow: a recessed opening, a modest arch, a stone surround, or a small gabled hood. Chimneys should be designed as part of the composition, even if fireplaces are decorative or limited by local energy rules. A tall masonry chimney, or a chimney-like vertical element, can anchor the facade and make the house feel more historically grounded.
Plan the interior around modern life
Older Tudor Revival houses often have compact rooms, smaller windows, enclosed stairs, and formal separations between living spaces. A new house does not need to copy those limitations. The challenge is to create modern usability without erasing the architectural identity.
Open-plan living can work in a Tudor house if it is handled through transitions rather than one large, undifferentiated volume. Cased openings, ceiling beams, changes in ceiling height, built-in shelving, and fireplace walls can create the sense of rooms while preserving light and flow. This supports modern entertaining and family life while still feeling compatible with the style.
Interior materials should echo the exterior without becoming heavy. Wood beams, plaster-like wall finishes, stone fireplace surrounds, paneled doors, wrought-iron details, and warm flooring can support the Tudor mood. The key is selectivity. A few well-executed elements feel more authentic than filling every room with dark trim, faux medieval hardware, and decorative arches.
Natural light needs special attention. Because Tudor exteriors often use smaller, vertically proportioned windows, the plan should place grouped windows where daylight matters most: kitchens, breakfast areas, family rooms, and stairs. Rear elevations can be more open than the front, but the window proportions should still feel related to the overall design. See also: Building Layout.
Modern performance details should shape the design early
A Tudor-style house can be energy efficient and durable, but performance has to be coordinated with the architecture. Complex forms create more exterior corners, roof intersections, and material transitions. Each one is a potential weak point if the envelope is not planned carefully.
Start with the building site. Climate, sun exposure, prevailing rain, snow load, wind conditions, and drainage should influence roof pitch, overhangs, wall assemblies, and material choices. A steep roof may shed water effectively, but complicated valleys can concentrate water. Stucco can be durable when detailed correctly, but it needs proper drainage, flashing, and separation from moisture-prone areas. Masonry veneer can provide visual weight, but it must be supported and drained as a system rather than treated as surface decoration.
Window selection also affects performance. Divided-light patterns and narrow window groupings can increase cost, but they should not require sacrificing comfort. High-performance window units, careful air sealing, and appropriate shading can help maintain the Tudor appearance while improving thermal performance.
Local building codes, energy codes, zoning rules, fire requirements, and historic district guidelines vary by location. If the site is in a regulated neighborhood or conservation area, exterior materials, roof forms, window types, and visible additions may require review. Those constraints should be identified before drawings are developed too far.
Cost drivers and construction trade-offs
It is risky to assign a universal cost premium to building a Tudor house because location, labor market, material choices, and complexity vary widely. However, the main cost drivers are predictable. A Tudor-style home generally becomes more expensive when it uses complex roof framing, masonry or stonework, custom windows, decorative timbering, arched openings, detailed chimneys, and varied wall materials.
| Design choice | Why it affects cost | How to control it |
|---|---|---|
| Multiple steep gables | More framing, roofing, flashing, and labor | Use fewer gables with stronger proportions |
| Brick or stone veneer | Higher material and installation requirements | Concentrate masonry on the most visible elevations |
| Custom divided-light windows | Special sizes, patterns, and performance specifications | Standardize window widths while keeping vertical proportions |
| Decorative half-timbering | Added detailing, finishing, and maintenance exposure | Use it selectively in gables or upper facade zones |
| Prominent chimney massing | Masonry, structure, and code coordination | Design it early as part of the elevation and mechanical strategy |
The most efficient way to control budget is not to strip out every Tudor feature. It is to decide which features carry the style. For many houses, the roofline, entry, main chimney, wall material palette, and window proportions deliver more character than excessive decorative trim. Value engineering should protect those essentials and simplify secondary areas such as rear elevations, minor dormers, or non-public sides.
Common mistakes to avoid
The most common mistake is treating Tudor as a surface package. A flat modern box with applied brown boards rarely looks convincing because the massing does not support the style. Start with the shape of the house, then add materials.
Another mistake is using half-timbering everywhere. Historic examples often use decorative timbering strategically, especially in upper stories or gable ends. When every wall is covered in a repetitive pattern, the house can feel themed rather than architectural.
Poor window proportions are equally damaging. Tudor-style windows should usually feel taller than they are wide, and groups should be composed carefully. Large horizontal windows, random sizes, and inconsistent muntin patterns can make the facade feel disconnected.
Overcomplicated rooflines are also a risk. While Tudor Revival houses often have complex roofs, complexity without discipline creates maintenance problems and visual clutter. Every valley, dormer, and gable should have a purpose.
Finally, do not ignore regional climate. A detail that looks appropriate in a dry climate may require different flashing, drainage, or material selection in a wet, snowy, or humid region. Good Tudor design is not just historical styling; it is a building that handles its site well.
A practical checklist before you build
- Define the reference style: formal Tudor Revival, English cottage, or Tudor-influenced traditional.
- Prioritize the main character elements: roof pitch, gables, chimney, wall materials, window proportions, and entry depth.
- Confirm zoning, setback, height, roof, and neighborhood design restrictions before finalizing the concept.
- Coordinate structure, roofing, flashing, drainage, and wall assemblies early, especially where materials change.
- Use half-timbering selectively and make sure its scale matches the house.
- Choose window patterns that support Tudor character while meeting energy and comfort goals.
- Keep the garage visually secondary when possible.
- Protect the budget by simplifying secondary elevations rather than weakening the main architectural idea.
Building a Tudor house is most successful when the design team treats history as a guide, not a costume. The style has enough flexibility to support modern living, but it depends on disciplined massing, durable materials, and carefully controlled details. If those decisions are made early, a new Tudor-style home can feel rooted, expressive, and comfortable without pretending to be an antique.
Frequently asked questions
Is a Tudor house the same as a Tudor Revival house?
Not exactly. A true Tudor building refers to architecture associated with the Tudor period in England. Most new homes described as Tudor are really Tudor Revival or Tudor-inspired houses, meaning they borrow selected forms and details such as steep gables, masonry, stucco, decorative timbering, and tall windows.
Does a Tudor house need half-timbering?
No. Half-timbering is one of the most recognizable Tudor Revival details, but preservation guides note that not every Tudor Revival building uses it. Roof shape, massing, masonry, window proportions, entry design, and chimney placement can be just as important.
Are Tudor-style houses expensive to build?
They can be more expensive than simpler rectangular houses because the style often uses complex roofs, masonry, custom windows, and detailed exterior work. The budget depends on location, materials, and design complexity. Selective use of key Tudor elements can control cost while preserving character.
Can a Tudor house have an open floor plan?
Yes. A new Tudor-style home can include open living spaces, larger kitchens, and modern amenities. The design should use ceiling beams, cased openings, fireplace walls, and changes in scale to keep the interior from feeling too generic.
What is the biggest design priority when building a Tudor house?
The roof and massing should come first. If the main form, gables, chimney, and window proportions are convincing, the house can read as Tudor even with restrained decoration. If the form is wrong, decorative trim will not fix it.