
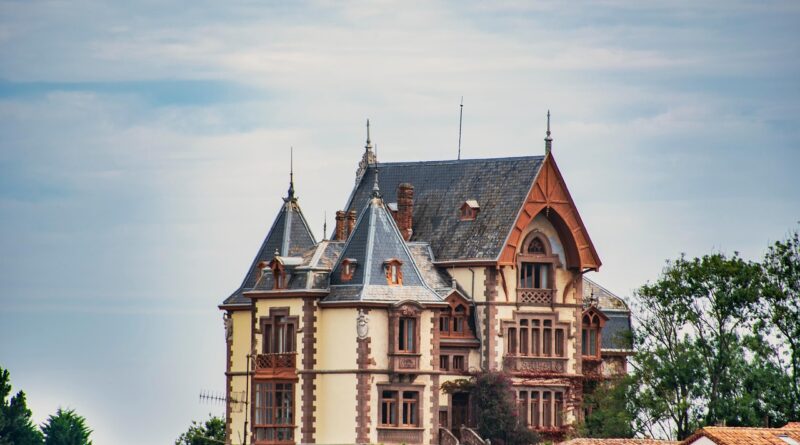
Building a Victorian home with authentic details and modern performance
A clear plan for a modern Victorian
Building a Victorian home today is not a matter of copying every ornate feature from the 19th century. The stronger approach is to design the house around the right proportions, recognizable style cues and modern performance requirements from the start. In American residential architecture, Victorian refers to an era and a family of styles rather than one fixed formula, so the first design decision is whether the project leans Queen Anne, Italianate, Second Empire, Gothic Revival, Stick or Folk Victorian.
After that direction is set, the important work is massing, roof shape, porch composition, window rhythm, trim depth and material logic. Ornament should reinforce those choices, not disguise weak planning. For broader context on residential architecture categories, see the Archithaus Building Styles section. Pennsylvania Historical and Museum Commission guidance describes the Late Victorian period as including several distinct decorative styles, which is why subtype clarity matters. (phmc.state.pa.us)
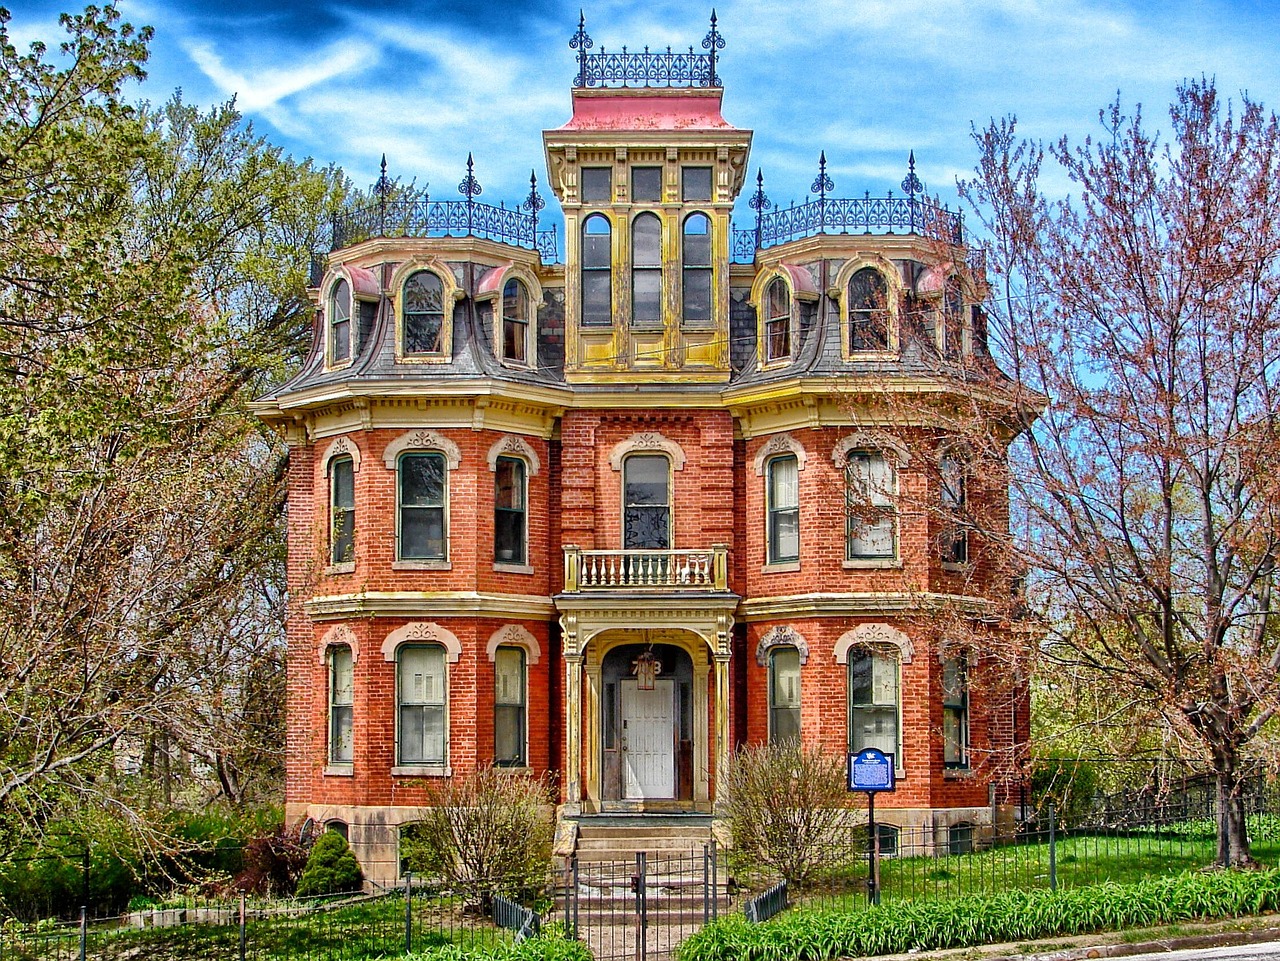
Start by choosing the Victorian subtype
A common mistake is asking for a Victorian house as though the term defines one roofline, one porch type and one color palette. A believable new Victorian starts with a dominant subtype, with other details treated as secondary. Combining a mansard roof, Queen Anne tower, Gothic lancet windows and Italianate brackets may create visual interest, but it often reads as theme architecture rather than a coherent home.
| Subtype | Historic cues to study | Modern design translation | Common risk |
|---|---|---|---|
| Queen Anne | Asymmetry, wraparound porches, varied wall textures, front gables, towers or bays | Use an irregular but controlled plan, one strong porch gesture and a limited palette of shingles, siding and trim | Adding too many decorative shapes without a disciplined elevation |
| Italianate | Low-pitched roof, deep eaves, paired brackets, tall narrow windows, sometimes a cupola | Emphasize vertical window proportions, overhanging eaves and refined cornice details | Making the house too steep-roofed or too heavily gabled |
| Second Empire | Mansard roof, dormers, bracketed cornices, formal massing | Use the mansard as the central identity, with carefully scaled dormers and a strong cornice line | Using a shallow decorative mansard that does not resolve as a real roof form |
| Gothic Revival | Steep gables, pointed arches, board-and-batten siding, vertical emphasis, decorative vergeboards | Focus on roof pitch, gable hierarchy and vertical windows before adding trim | Using pointed arches as surface decoration on an otherwise unrelated house |
| Folk Victorian | Simple house form with turned porch posts, spindlework, brackets or modest trim | Keep the volume simple and spend the detail budget at the porch, eaves and window casings | Overdecorating a modest form until it loses its vernacular character |
This subtype decision should be made before schematic plans are finalized. It affects roof engineering, stair placement, window ordering, porch structure, drainage and the cost of custom millwork. It also gives the architect and builder a clear basis for deciding where to simplify without losing the style.
Design the shape before adding decoration
Victorian character depends heavily on silhouette. Roof pitch, projections, porches, bays, dormers and chimneys shape the house from the street before anyone notices spindlework. The National Park Service advises evaluating historic architectural character through tangible features such as setting, form, roof profile, openings, projections, trim and materials. The same logic is useful when designing a new house in a historic style because it keeps the focus on form before ornament. (nps.gov)
Start with three massing questions. What is the main block of the house? Which secondary forms are allowed to project from it? Which feature will act as the focal point from the street? In a Queen Anne-inspired design, that focal point might be a corner tower or a dominant front gable. In an Italianate design, it might be a strong eave line and tall paired windows. In a Second Empire home, the mansard roof should lead the composition.
Scale matters just as much. Many original Victorian houses feel rich because their details are deep, layered and shadow-producing. Thin applied trim on a flat facade rarely creates the same effect. New construction can address this with correctly proportioned eaves, real porch depth, substantial columns, dimensional window casings and siding transitions that look intentional rather than pasted on.
Plan exterior details that support the style
Porches are often the most visible and most-used Victorian feature. They are also costly to build well because they combine structure, weather protection, railings, columns, decking, stairs, trim and, in some cases, turned or sawn ornament. National Park Service porch guidance notes that when a porch contributes to a building’s historic character, substitute materials should accurately match the appearance of the wooden feature being replaced. For new construction, the practical lesson is to choose durable materials without allowing synthetic parts to flatten profiles or change proportions. (nps.gov)
Windows need the same discipline. Victorian houses typically rely on taller vertical proportions, grouped windows, bays, transoms or specialty sash in key locations. A modern home can meet current energy expectations while preserving that rhythm, but the window schedule has to be coordinated early. Oversized horizontal sliders, random muntin patterns or inconsistent trim widths can weaken the entire elevation.
Color is another area where restraint helps. Historic Victorians are associated with multi-color schemes, but that does not mean every surface needs its own color. A practical exterior palette usually includes a body color, trim color, accent color and perhaps a darker sash or porch floor tone. More colors can work when the architecture has enough hierarchy to support them.
Make the floor plan livable without losing character
A newly built Victorian home should not force a 19th-century lifestyle. The goal is to capture spatial character while supporting modern kitchens, storage, bathrooms, laundry, mechanical systems and accessibility needs. A well-resolved plan often uses a recognizable front hall, a formal or semi-formal front room, a prominent stair and a defined porch entry, then transitions toward a more open kitchen and family area at the rear.
This keeps the public-facing character of the house intact without making daily life inconvenient. Pocket doors, cased openings, built-ins and varied ceiling treatments can provide separation without creating a maze of small rooms. Mudrooms, pantries and laundry rooms can be placed in secondary zones so the formal entry and main stair remain composed.
Ceiling heights and stair geometry should be resolved early. Tall windows and generous trim need wall height. A dramatic stair needs enough run and landing space to feel intentional. Mechanical chases also require planning because forcing ducts through elaborate ceilings or into shallow roof forms can compromise both performance and design.
Integrate code, comfort and moisture control early
Modern Victorian design must satisfy current building requirements, even when the exterior looks historic. In the 2024 International Residential Code, permit documents are described as including construction documents and a site plan showing the size and location of new construction, existing structures and distances from lot lines. Local jurisdictions adopt, amend and enforce codes differently, so the project team should confirm requirements before design development goes too far. (codes.iccsafe.org) See also: Building Layout.
Energy performance is not simply a matter of adding insulation. Victorian-style forms can create complicated corners, roof valleys, attic spaces and porch intersections, all of which need careful air sealing and flashing. EPA guidance on remodeling and indoor air quality notes that well-insulated, well-sealed houses need planned mechanical ventilation and pollutant source control. The Department of Energy’s Building America resources also emphasize high-performance topics such as air sealing, insulation, HVAC, windows and indoor air quality. (epa.gov)
For a new Victorian, the architect, energy consultant, HVAC designer and builder should coordinate early. The team needs to decide where the air barrier runs, how roof assemblies dry, where ducts will be located, how porch roofs tie into exterior walls, and how bath and kitchen exhaust will leave the building. A historically inspired exterior does not excuse poor building science; complex forms make coordination more important.
Budget for craftsmanship where it matters most
Victorian homes can become expensive because they often have more corners, more roof transitions, more exterior surface area and more finish pieces than a simple rectangular house. Rather than spreading ornament everywhere, concentrate the budget where it is most visible and most meaningful: the front porch, main gable, eaves, window casings, entry door, stair hall and street-facing elevations.
Some details can be simplified without damaging the style. A Folk Victorian design may use a simple roof and rectangular plan, then rely on porch posts, brackets and trim for character. A Queen Anne design may not need a tower if it has a strong asymmetrical porch, a bay window and varied gable treatment. An Italianate house may benefit more from correct eave depth and bracket spacing than from excessive decorative panels.
Before drawings are finalized, ask the builder to price the high-character elements separately. This allows the owner to protect the design features that define the house and simplify lower-impact items if needed. It is usually better to build fewer details well than to build many details thinly.
A practical design sequence
- Choose one dominant Victorian subtype and gather precedent images that match it.
- Confirm zoning, historic district rules if applicable, setbacks, height limits and code requirements.
- Resolve massing, roof shape, porch location and window rhythm before selecting trim.
- Coordinate the structure, water management, air barrier, insulation and mechanical systems.
- Price custom and semi-custom millwork early, especially porch components, brackets and specialty windows.
- Limit the exterior palette to colors and materials that clarify the architecture.
- Review drawings from the street view, not only in plan, because Victorian character is strongly elevation-driven.
Frequently asked questions
Is a Victorian home the same as a Queen Anne home?
No. Queen Anne is one of the most recognizable Victorian-era residential styles, but Victorian also includes Italianate, Second Empire, Gothic Revival, Stick, Shingle and Folk Victorian expressions. If you want the familiar asymmetrical house with a porch, gables and possibly a tower, you may be thinking specifically of Queen Anne.
Can a new Victorian home be energy efficient?
Yes, but efficiency has to be designed into the assemblies rather than added at the end. The main priorities are continuous air sealing, properly detailed insulation, high-performing windows, balanced ventilation, careful flashing and HVAC equipment sized for the completed envelope.
Do I need custom millwork?
Not always. Stock components can work for a simpler Folk Victorian or restrained Italianate design, but the proportions must be right. Highly visible porch posts, brackets, railings, vergeboards and window casings may justify custom or semi-custom work because they define the character of the house.
What is the biggest design mistake when building a Victorian home?
The biggest mistake is treating Victorian design as decoration applied to a generic house. The style should be built into the massing, roofline, porch, window proportions and trim hierarchy. If those elements are weak, extra ornament will not make the house feel authentic.
Should a modern Victorian copy a historic house exactly?
Usually no. Exact copying can be difficult because modern codes, materials, mechanical systems and lifestyles are different. A stronger approach is to study historic proportions and character-defining features, then adapt them into a coherent new design that is honest about being a modern home.