
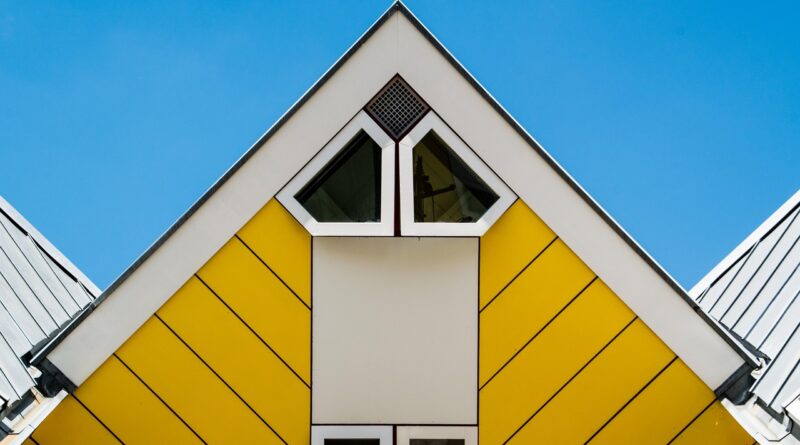
Modern house building design for practical, efficient homes
Modern house building design is not just a flat roof, a large glass wall, and a minimalist interior. A strong modern home starts with a clear site strategy, a simple structural idea, flexible rooms, durable materials, controlled daylight, and an energy plan suited to the local climate. Recent U.S. housing data and design surveys point in the same practical direction: buyers and designers are paying closer attention to right-sized homes, outdoor living, home offices, storage, low-maintenance products, and better energy performance. The aim is a house that feels open without wasting space, looks clean without becoming fragile, and performs well for decades rather than only photographing well on completion day.
What modern house building design means today
In architecture, “modern” can refer to the 20th-century modernist movement. Homeowners often use the term more broadly. They usually mean a house with simplified forms, open or semi-open living areas, generous natural light, restrained detailing, and a close relationship between indoor and outdoor space. That broader meaning is the focus of this guide.

The best modern homes are not defined by one façade style. A compact courtyard house, a low-slung desert home, a timber-clad lake house, and a narrow urban infill home can all be modern if the design is clear and disciplined. The common thread is integration: structure, windows, rooms, materials, landscape, and mechanical systems should support one coherent idea.
For readers comparing architectural types, Archithaus also collects related guides in its Building Styles section.
Form, site, and climate should come before finishes
A modern home often looks simple, but simple forms depend on early decisions. Before selecting cladding, flooring, or cabinet colors, the design team should answer basic questions: where does the sun enter, where are the strongest views, where is privacy needed, how does water drain, and which walls carry the structure?
Simple geometry reduces visual noise
Rectangular volumes, clear roof planes, and aligned openings are common in modern house design because they create order. They can also simplify framing and reduce unnecessary junctions. That does not mean every house must be a box. It means each projection, recess, cantilever, and roof break should have a reason, such as shading a terrace, framing a view, protecting an entry, or organizing interior zones.
Orientation shapes comfort
The U.S. Department of Energy’s Energy Saver guidance emphasizes that passive solar design depends on climate, window placement, shading, and thermal performance. In many heating-dominated U.S. climates, carefully controlled south-facing glass can admit useful winter sun, while overhangs and exterior shading help reduce unwanted summer gain. In cooling-dominated climates, west-facing glass often needs extra caution because low afternoon sun can cause glare and overheating.
This is where modern design can do more than create a certain look. A deep overhang, recessed window, courtyard wall, screen, pergola, or covered porch can become part of the architectural language while also solving a performance problem.
Modern layouts are becoming flexible, not simply open
The open-plan great room remains a familiar feature of modern homes. The stronger layouts, however, now balance openness with acoustic control, privacy, and storage. A fully open plan can be difficult when several people need to work, study, cook, rest, and entertain at the same time.
Recent public housing data and design sources support this shift toward practical flexibility. The U.S. Census Bureau’s Characteristics of New Housing data published on July 1, 2026 reported that the median floor area of a new single-family home completed in 2025 was 2,142 square feet, while the median lot size was 8,855 square feet. NAHB also reported in 2024 that builders were responding to affordability pressure and buyer preference by paying more attention to smaller, more personalized homes. These figures do not prescribe one ideal size, but they do reinforce the value of efficient planning.
The American Institute of Architects’ Q2 2025 Home Design Trends Survey also showed continued interest in special-function spaces. Among surveyed residential architecture firms, home offices, outdoor living, in-law or junior accessory dwelling spaces, and multi-function rooms appeared prominently in the reported demand mix. For modern house building design, the takeaway is straightforward: a flexible plan often matters more than raw square footage.
Good modern plans create zones
A livable modern layout separates loud, quiet, public, and private activities without making the house feel chopped up. Useful tools include partial-height partitions, pocket doors, sliding panels, ceiling changes, built-in storage walls, and small secondary sitting areas. A den that can become a guest room, a mudroom that buffers the garage, or a pantry that keeps the kitchen visually calm may add more daily value than another oversized open area.
The envelope matters as much as the elevation
The building envelope includes roofs, walls, windows, doors, slabs, insulation, air barriers, and moisture-control layers. In a modern house, it is especially important because large openings, thin roof edges, flush details, and simplified façades leave little room for poor coordination in the field.
Energy codes vary by state and local jurisdiction, so no national article can replace local code review. Still, the 2024 International Energy Conservation Code and related U.S. Department of Energy analysis show why envelope decisions are central to residential performance. Insulation levels, thermal bridging, air leakage, slab edges, windows, and mechanical-system choices all affect long-term energy use and comfort.
Large windows are one of the most visible modern design features, but they require careful specification. DOE guidance on window technologies notes that frame materials, glazing, gas fills, spacers, U-factor, and solar heat gain coefficient all influence performance. In practical terms, a modern home should not use the same glass strategy on every side if the climate and orientation demand different responses. See also: Building Layout.
Indoor air quality must be designed, not assumed
A tighter, better-insulated home can be more comfortable and efficient, but it also needs intentional ventilation. The U.S. Environmental Protection Agency describes three core indoor air quality strategies: source control, improved ventilation, and filtration or air cleaning. EPA also advises controlling moisture and generally keeping indoor relative humidity below 60 percent, with 30 to 50 percent often identified as an ideal range.
ASHRAE Standard 62.2-2025 is widely recognized in the building industry as a residential ventilation standard. For a modern house, this means the design conversation should include exhaust, fresh air, filtration, make-up air where needed, and commissioning. Operable windows are useful, but they are not a complete ventilation strategy in every season or climate.
Materials and details should make the house age well
Modern homes often use a restrained palette. Wood, fiber cement, metal, concrete, brick, stone, stucco, glass, and plaster are common choices. The goal is not to use expensive materials everywhere. The goal is to use a small number of materials consistently and detail them correctly.
Low-maintenance products were among the product categories reported as popular in AIA’s 2025 residential design trend data. That aligns with a practical reality: crisp modern details can fail visually and technically if water management is weak. Flush cladding, concealed gutters, parapets, open-joint siding, and flat or low-slope roofs demand careful drainage, flashing, ventilation gaps, and maintenance access.
Durability should guide material choices by region. A coastal modern house may need corrosion-resistant connectors, impact-rated openings, and cladding that tolerates salt air. A wildfire-prone site may require ignition-resistant assemblies and defensible-space planning. A cold-climate modern home should pay particular attention to thermal breaks, condensation risk, and window installation. The cleanest detail is not always the thinnest detail; it is the one that survives weather, movement, and maintenance.
A practical checklist before finalizing drawings
Before construction documents are completed, owners and design teams should test the concept against daily life and building performance. The following checklist can help prevent common problems:
- Site response: Confirm sun angles, wind exposure, views, privacy, access, grading, and drainage.
- Room use: Identify where people work, cook, gather, exercise, store seasonal items, and host guests.
- Window strategy: Match glass size and performance to orientation, climate, shading, and privacy needs.
- Outdoor connection: Plan terraces, porches, courtyards, and doors as usable rooms, not leftover spaces.
- Energy path: Decide early whether the project will simply meet code, exceed code, pursue all-electric systems, or prepare for solar.
- Ventilation and humidity: Coordinate fresh air, exhaust, filtration, and moisture control with the HVAC design.
- Storage: Include concealed storage, pantry space, garage organization, linen storage, and utility zones.
- Maintenance: Provide access to roofs, gutters, mechanical equipment, filters, exterior finishes, and drainage points.
- Future change: Consider aging-in-place, a first-floor bedroom option, wider circulation where feasible, and rooms that can change function.
Common modern design trade-offs
Modern design works best when trade-offs are recognized early instead of being discovered during construction. The table below summarizes frequent decisions.
| Design choice | Potential benefit | Common risk | Better approach |
|---|---|---|---|
| Large glass walls | Light, views, indoor-outdoor connection | Glare, heat gain, heat loss, privacy issues | Use orientation-specific glazing, exterior shading, and right-sized openings |
| Open floor plan | Spacious feeling and social connection | Noise, cooking odors, lack of retreat spaces | Add flexible rooms, sliding doors, acoustic finishes, and storage walls |
| Flat or low-slope roof | Clean modern profile and possible roof deck or solar area | Ponding water, hidden drainage problems | Detail slope, drainage, overflow paths, membrane selection, and inspection access |
| Minimal exterior detailing | Calm façade and reduced visual clutter | Weak water protection if joints are oversimplified | Use proven flashing, rainscreen gaps, drip edges, and durable transitions |
| Compact footprint | Lower material use and better site efficiency | Insufficient storage or cramped circulation | Prioritize built-ins, multi-use rooms, and precise furniture planning |
Frequently asked questions
What is the most important feature of modern house building design?
The most important feature is coherence. The floor plan, structure, windows, materials, energy strategy, and landscape should support the same design logic. A house can look modern but perform poorly if these pieces are treated separately.
Does a modern house need a flat roof?
No. Flat and low-slope roofs are common in modern architecture, but they are not required. A gable, shed, butterfly, or hipped roof can still be modern if the form is simplified, the detailing is disciplined, and the plan supports contemporary living.
Are modern homes more expensive to build?
They can be, especially when they rely on large custom windows, long spans, cantilevers, flush transitions, or complex waterproofing. However, a compact plan, simple massing, repeated structural bays, and a restrained material palette can help control cost. The budget impact depends more on execution than style alone.
How can a modern home feel warm instead of sterile?
Warmth comes from proportion, daylight control, texture, and material balance. Wood, brick, stone, soft textiles, layered lighting, plants, art, and views of landscape can soften clean lines without weakening the modern concept.
What should be planned first in a modern house?
Start with site, climate, room relationships, and budget. Finishes should come later. Early decisions about orientation, footprint, structure, window locations, and mechanical systems have a much greater effect on comfort, cost, and long-term performance.