
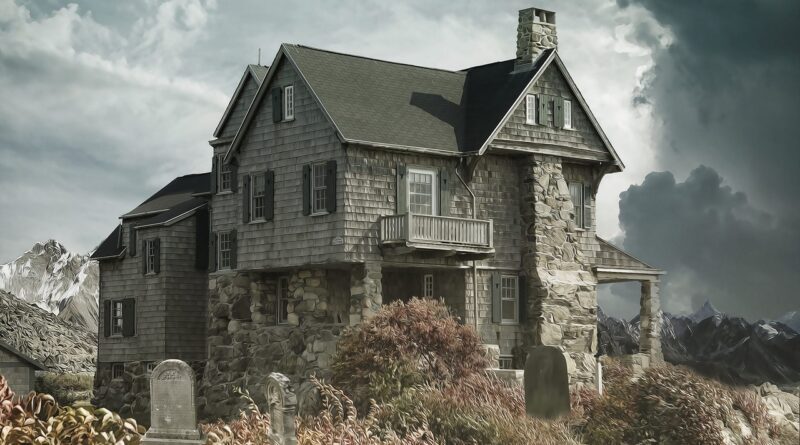
Different house architecture styles and how to identify them
What different house architecture styles really mean
Different house architecture styles describe how a home is shaped, detailed and adapted to its setting. A style is not just a set of decorative features. It usually brings together roof form, massing, window proportions, materials, porch design, ornament and floor-plan ideas that became common in a particular era or region. That is why two houses can both be described as Colonial Revival while looking noticeably different, and why a bungalow may be Craftsman, Spanish-influenced or almost style-neutral. This guide focuses on recognizable residential styles in the United States and explains how to read them without treating every label as absolute. For more architecture references, visit the Building Styles section.
A quick comparison of common house architecture styles
Style dates are approximate because houses were built, remodeled and revived at different times in different regions. Preservation references from organizations such as the National Park Service and Historic New England generally use these labels as interpretive tools, not rigid categories.
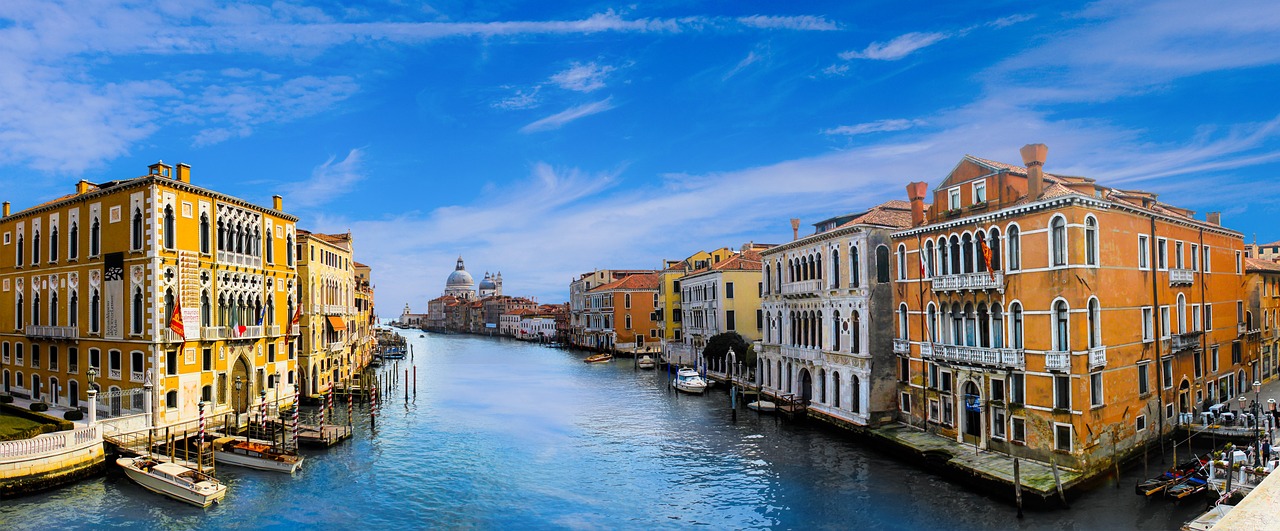
| Style | Typical U.S. period or use | Exterior clues | Main design idea |
|---|---|---|---|
| Colonial and Georgian | Common before and during the 18th century, with later revivals | Symmetrical facade, central door, evenly spaced windows, side-gabled or hipped roof | Order, proportion and formal balance |
| Federal | Late 18th to early 19th century influence | Refined symmetry, fanlights, sidelights, delicate trim and restrained ornament | Classical elegance with lighter detailing |
| Greek Revival | Especially popular in the early to mid-19th century | Temple-like front, columns or pilasters, wide trim bands, low-pitched gable | Classical architecture adapted to civic and domestic buildings |
| Italianate | Mid to late 19th century | Bracketed eaves, tall narrow windows, low roof, occasional tower or cupola | Picturesque massing inspired by Italian villas |
| Queen Anne and Victorian-era houses | Late 19th century | Asymmetry, steep gables, towers, porches, bay windows, varied wall textures | Visual variety and expressive ornament |
| Shingle | Late 19th century, especially coastal areas | Continuous wood shingles, broad roofs, irregular forms, less applied trim | Unified skin and relaxed coastal massing |
| Colonial Revival | From the late 19th century into the 20th century | Symmetry, classical entry, shutters, dormers, multi-pane windows | Renewed interest in early American forms |
| Tudor Revival | Early 20th century popularity | Steep roofs, front gables, half-timbering, brick or stucco, tall chimneys | Romantic medieval English character |
| Craftsman and bungalow | Early 20th century | Low-pitched roof, broad eaves, exposed rafters, deep porch, tapered posts | Handcrafted detail, natural materials and human scale |
| Prairie | Early 20th century | Horizontal lines, low hipped roofs, overhanging eaves, grouped windows | Architecture tied to landscape and open planning |
| Spanish Colonial Revival and Mediterranean | Strong in the early 20th century and often revived | Stucco walls, red tile roofs, arches, courtyards, wrought iron | Climate-conscious shade, mass and indoor-outdoor living |
| Ranch | Postwar 20th century | One-story profile, low roof, attached garage, broad facade, picture windows | Suburban convenience and informal living |
| Mid-century modern | Mid-20th century | Flat or low-slope roofs, large glass areas, open plans, simple materials | Light, efficiency and connection to the site |
| Contemporary | Current and recent design | Mixed materials, large openings, simplified forms, energy-conscious details | Performance, flexibility and modern lifestyle needs |
How to identify a house style from the outside
Start with massing and roof shape
The most reliable first clue is the overall form. A symmetrical rectangular house with a centered entry may suggest Georgian, Federal or Colonial Revival influence. A low, spreading one-story form often points toward Ranch design. Steep cross-gables may suggest Queen Anne or Tudor Revival, while a low hipped roof with strong horizontal lines may indicate Prairie or some mid-century modern work. Roof shape usually survives longer than paint colors, shutters or landscaping, so it is a better starting point than decorative details.
Read the entry, porch and windows
Entries often show the stylistic intent of a house. A fanlight and sidelights suggest Federal or Colonial Revival vocabulary. A deep porch with heavy tapered columns is a common Craftsman clue. Arched openings and recessed courtyards often appear in Spanish Colonial Revival or Mediterranean houses. Window rhythm matters as well: evenly spaced double-hung windows reinforce classical symmetry, while grouped casements and large fixed panes are more often associated with modern, Prairie or mid-century design.
Look at materials, but do not rely on them alone
Materials can support an identification, but they can also mislead. Stucco may appear in Spanish, Mediterranean, Pueblo Revival or modern interpretations. Brick is common in Colonial Revival, Tudor Revival, Ranch and many regional vernacular houses. Wood shingles may suggest Shingle style, but shingle siding is also used on Cape Cod, coastal contemporary and remodeled homes. Before assigning a label, read materials together with roof form, window proportions and massing.
Style, type and era are not the same thing
Many identification mistakes happen when style, type and era are treated as the same thing. Victorian usually describes a period associated with Queen Anne, Italianate, Stick, Second Empire and other styles, not one single look. Bungalow is more accurately a house type or form: a compact low house, often one or one-and-a-half stories, that may carry Craftsman, Colonial Revival or Spanish details. Modern farmhouse is a contemporary design vocabulary inspired by vernacular farm buildings, not a historic style in the same sense as Greek Revival or Federal.
Hybrids are also common. A house might have a Colonial Revival body, a Craftsman porch and vinyl replacement windows from a later renovation. In older neighborhoods, porches, windows, siding and additions may have changed several times. The most reliable method is to identify the oldest visible form first, then note later layers separately.
What different styles communicate about living
Architectural styles are not only visual categories; they also reflect ideas about domestic life. Classical styles such as Georgian, Federal and Colonial Revival emphasize order and hierarchy, often through central halls or balanced facades. Picturesque 19th-century styles such as Italianate and Queen Anne favor variety, silhouette and individuality. Craftsman and Prairie houses move away from applied ornament and toward material expression, built-ins, porches and a closer relationship between house and landscape.
Postwar Ranch houses changed the relationship between home, car and suburb. Their broad single-level plans suited casual family life and larger lots. Mid-century modern houses pushed further toward open plans, glass, efficient structure and indoor-outdoor continuity. Contemporary homes often combine these modern planning ideas with current priorities such as energy efficiency, resilience, flexible rooms and lower-maintenance materials.
How to choose a style for a new build or renovation
The right style decision should begin with context, not only with an image saved from the internet. Consider the lot, climate, neighborhood scale, local planning rules and the way the home will actually be used. A deep front porch may be valuable in a warm climate and a sociable neighborhood, while a compact form with careful insulation may matter more in a cold region. In a historic district, changes to windows, rooflines, visible additions and exterior materials may be limited. See also: Building Layout.
For renovations, the most convincing approach is usually to strengthen the house’s existing logic. A Craftsman house benefits from restored porch proportions, compatible window patterns and natural material textures. A Colonial Revival house can be weakened by random window sizes or an oversized modern entry. A mid-century home can often accept contemporary upgrades if its horizontal lines, simple material palette and relationship to the site are preserved.
- Use original massing as the guide before changing trim or color.
- Keep additions quieter than the primary historic form unless the project is intentionally contemporary.
- Match window proportion, not just window color.
- Choose materials that make sense for the climate and maintenance expectations.
- Avoid mixing too many references, such as Tudor half-timbering, Craftsman brackets and Mediterranean arches on one facade.
Frequently asked questions
What are the main different house architecture styles?
Common residential styles include Colonial, Georgian, Federal, Greek Revival, Italianate, Queen Anne, Shingle, Colonial Revival, Tudor Revival, Craftsman, Prairie, Spanish Colonial Revival, Ranch, mid-century modern and contemporary. The most relevant style depends on region, age, construction history and later remodeling.
How can I identify my house style?
Begin with the original form: roof shape, number of stories, symmetry, porch placement and window rhythm. Then study details such as brackets, columns, arches, shingles, stucco, trim and entry design. If the clues conflict, describe the house as a hybrid rather than forcing a single label.
Is modern farmhouse a real architecture style?
Modern farmhouse is a widely used contemporary design language, but it is not usually classified as a historic period style like Federal or Greek Revival. It borrows from simple rural forms, gabled roofs, board-and-batten siding, large porches and modern open interiors.
Can a home combine several architecture styles?
Yes. Many real houses are hybrids because styles overlap, owners remodel and builders adapt popular details to local budgets. A successful hybrid usually has one dominant idea and a limited number of supporting details. Problems arise when unrelated features are applied without regard to proportion, structure or regional context.
Which house style is best for energy efficiency?
No historic style is automatically the most efficient. Performance depends on orientation, insulation, air sealing, glazing, mechanical systems and shading. Compact forms can be easier to insulate, while deep eaves, porches and courtyards can improve comfort in some climates. The best approach is to respect the style while upgrading the building envelope carefully.