
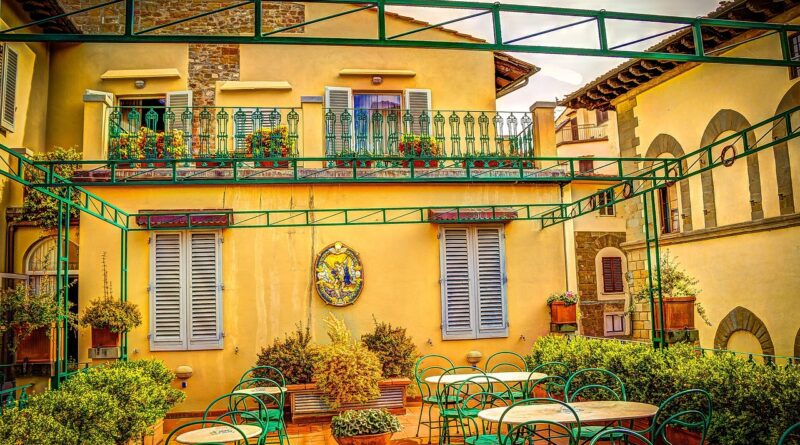
Can Green Terrace Architecture Make Urban Buildings Cooler and More Valuable?
Why Does Green Terrace Architecture Matter Now?
Green terrace architecture is no longer just a nice picture for a sales brochure. If you are planning a hotel roof bar, a mixed-use podium, or a small residential block, a planted terrace can work as shade, stormwater storage, habitat, and an outdoor room. For more sustainable design ideas, visit the Green Architecture section.
This topic keeps coming up because buildings carry a large climate load. UNEP and GlobalABC reported in the 2024/2025 Global Status Report for Buildings and Construction that buildings and construction accounted for 32% of global energy demand and 34% of energy and process-related CO₂ emissions in 2023. (wedocs.unep.org) A terrace will not solve that whole problem by itself. Still, when it is designed with the envelope, landscape, water system, and user needs, it can do more than cover the roof with plants.
The Building Sector Is Too Big to Ignore
A roof or podium slab often gets treated as spare space. In dense cities, that is a lost chance because the project has already paid for structure, access, waterproofing, and views. A planted terrace gives that surface a clear role. It can cut heat gain, hold rain for a short time, offer a better amenity, and soften a hard skyline. On small urban lots, it may be the only open space the building can provide.
Terraces Give Dense Sites Breathing Room
People use green terraces in ways that bare roofs usually cannot support. A shaded bench outside an office floor can make lunch feel less rushed, and a residential terrace with low planting and wind control can become a safe evening place for families. The aim is not to copy a public park on top of a slab. A better target is a compact outdoor room that fits the building schedule, local climate, and maintenance team.
A Better Amenity Than Empty Roof Space
Developers often ask if a green terrace is worth the added coordination. The answer depends on access, views, tenant type, and upkeep. A locked roof garden with weak plants is a liability. A terrace placed near shared rooms, lifts, restrooms, or food service can become a real asset. It also photographs well, and leasing teams know that a good first impression can help a tour.
What Makes a Terrace Truly Green?
A green terrace is not green only because it has planters. A better design links plants, water, structure, shade, materials, and daily use. The build-up below the surface matters as much as the planting list. If those layers fail, good grasses and shrubs will not save the project.
Soil Depth Matched to Use
Start with the activity, not the plant list. A light sedum roof for visual cover needs a different build-up from a terrace with small trees, café seating, and daily foot traffic. Extensive planted roofs are usually shallower and lighter, while intensive systems may take shrubs, deeper roots, and more varied planting. GSA notes that extensive planted roofs often add about 15 to 30 pounds per square foot, depending on medium depth and system layers. (gsa.gov) That figure helps in early meetings, but the structural engineer still needs saturated weights from the selected system.
Water That Stays on Site
A good terrace slows rain before it reaches city drains. It does not mean every drop remains on the roof; it means water passes through soil, drainage mats, retention boards, scuppers, and overflow routes in a controlled way. The U.S. EPA states that green roofs can reduce and slow stormwater runoff, filter pollutants from rainfall, and help lower heat island effects. (epa.gov) On a real job, this can reduce peak runoff during a storm, but rainfall pattern and roof area decide the final result.
Layers That Protect the Roof
The hidden layers do the quiet work: waterproofing, root barrier, protection board, drainage layer, filter fabric, growing medium, irrigation where needed, and pavers or decking in walking zones. Whole Building Design Guide guidance notes that vegetative roof design must consider saturated growing media, mature plant load, wind, erosion, root-zone temperature, media depth, and seasonal dieback risks. (stg.wbdg.org) The list may look plain, but this is where long service life is won or lost.
How Does It Improve Comfort and Climate Performance?
Green terrace architecture works best when comfort is checked first. Energy charts matter, but the daily test is simple: can people use the space without feeling baked by the slab, hit by wind, or blinded by glare? A terrace that feels good is more likely to be used and maintained. A terrace that feels harsh can turn into a locked service area with costly plants.
Shade and Evapotranspiration at Work
Plants cool surfaces through shade and evapotranspiration. A bare dark roof can store heat and release it later in the day. A planted surface behaves in another way because leaves block part of the sun, while soil and held moisture reduce temperature swings. The cooling effect changes with climate, irrigation, plant health, and roof build-up, so broad promises should be avoided. Even so, EPA lists green roofs among heat island reduction strategies because vegetation adds natural surfaces back into urban areas. (epa.gov)
Lower Indoor Heat Gain
For top-floor rooms, the roof build-up can help reduce heat transfer. It does not replace insulation, air sealing, or proper glazing, but it can be one more layer in the comfort plan. For hotels, schools, apartments, and offices, that layer may lower overheating risk and reduce pressure on mechanical systems during hot afternoons. In cooler seasons, results depend on the assembly and climate, so the building should be modeled instead of guessed.
Stormwater Held Back During Heavy Rain
Heavy rain is now a design concern in many cities, even where older drainage rules were based on milder weather. A terrace with retention capacity can delay runoff and reduce pressure at roof drains. It also gives landscape architects a reason to choose planting that can handle both dry periods and wet bursts. One small detail matters a lot: overflow routes must stay visible and clean. A blocked drain on a green terrace is not a minor issue; it is a repair bill waiting for the next storm.
Which Design Choices Keep It Buildable?
A good terrace sketch still has to pass structure, code, waterproofing, fire, access, and maintenance checks. Buildability starts early. If the terrace is added after the slab is designed, the team may spend money solving problems that could have been avoided in the first month.
Load Checks Before Planting
Weight is the first hard limit. Saturated soil, mature plants, snow where relevant, pavers, furniture, people, and maintenance equipment all count. The National Park Service notes that a thin extensive green roof can weigh about 13 pounds per square foot when fully saturated with mature plant cover, a typical 3 to 4 inch extensive roof can weigh 17 to 18 pounds per square foot, and deeper intensive systems can weigh 35 pounds or more per square foot. (nps.gov) Use these figures as background only, not final design numbers.
Safe Access and Clear Edges
A terrace needs safe routes, guardrails, lighting, slip-resistant surfaces, and clear separation between planted and walking zones. If tenants or guests use the space, it also needs clear wayfinding and emergency planning. Narrow paths may look fine in renderings, but they feel awkward when two people pass with drinks, bags, or a stroller. From site work, one practical rule holds up: draw furniture, planters, doors, and the maintenance path at the same time. Do not leave access to the end.
Plants Chosen for Local Stress
Rooftop plants have a harder job than plants at ground level. Wind dries them out, reflected heat can be strong, soil depth is limited, and irrigation water may not always be available. Native or climate-adapted species often help, but native alone is not a full answer. Choose plants for drought tolerance, root behavior, seasonal interest, and the skill level of the maintenance team. In hospitality projects, avoid species that drop messy fruit near seating. It sounds basic, but it is missed more often than it should be. See also: Building Styles.
How Can You Make It Pay Back for Owners?
Cost talk around green terraces can become too tidy. Some projects gain clear value, while others become costly roof gardens that few people use. The business case is stronger when the terrace solves several issues at once: amenity, heat, stormwater, branding, tenant wellness, and roof protection.
Lower Life Cycle Cost Potential
GSA has reported that building owners can achieve lifetime cost savings of about $4.15 per square foot by installing a planted roof instead of a conventional roof, based on its cited analysis for public and commercial buildings. (gsa.gov) This is not a fixed quote for every market. It does show why life cycle cost should be part of the discussion. Upfront cost is only one line in the budget. Roof membrane protection, stormwater value, energy effects, and replacement timing can all change the result.
Stronger Leasing Story
A green terrace can support a stronger leasing story, especially in office, multifamily, hotel, and healthcare projects. WorldGBC’s Beyond the Business Case report, launched in 2021, framed green building value around economic opportunity, risk reduction, and social value, not just energy savings. (worldgbc.org) That view fits terraces because people remember outdoor space they can use. They mention it after a site tour. In a competitive market, that memory can help the project stand apart.
Maintenance Built into the Budget
The payback falls apart if maintenance is treated as optional. A working budget should include irrigation checks, drain inspections, plant replacement, soil testing if needed, seasonal pruning, pest review, and waterproofing inspections at access points. A terrace does not need to be a fussy garden to perform well. In many buildings, simple planting with strong edges and comfortable seating works better than a complex landscape nobody has time to care for.
What Common Mistakes Should You Avoid?
Most green terrace failures are not hard to explain. They usually come from late coordination, weak maintenance planning, wrong plant choices, or a gap between the marketing image and the actual roof assembly. A careful design process can avoid most of that trouble.
Treating It Like a Garden Bed on a Roof
A terrace is not a ground-level garden moved upward. It is a building system with living material on top. The roof membrane, drainage, structure, and access plan must come first. After that, the planting can add character. If the order is reversed, the project can end up with shallow drains, awkward slopes, heavy planters, and roots in places they should never be.
Forgetting Wind, Fire, and Drainage
Wind can lift loose materials, dry planting beds, and make seating uncomfortable. Fire planning also matters, especially in dry climates or where seasonal dieback is common. Drainage needs inspection ports and clear overflow routes. These details are not always shown in polished photos, but they decide whether the terrace still works in year five. A gravel strip, protected inspection chamber, or wind-tolerant shrub line may look plain. It does the job.
Selling Universal Savings
No reliable public data proves that every green terrace raises property value by the same percentage, saves the same energy, or pays back on the same timeline. Owners should hear the limits clearly. Results depend on climate, roof size, structure, water rules, labor cost, user access, and market position. Strong claims need project-specific modeling or post-occupancy data. If that data is not available, say so. Credibility is better than a neat promise that cannot be checked.
FAQ
Q1: Is Green Terrace Architecture the Same as a Green Roof? A: Not always. A green roof may be mainly ecological or technical, while green terrace architecture usually adds usable outdoor space, circulation, seating, views, and a clear link to the building program.
Q2: Can an Existing Building Add a Green Terrace? A: Sometimes, but the structure must be checked first. Saturated system weight, live loads, wind, drainage, waterproofing condition, access, and code rules decide what is possible.
Q3: Which Plants Work Best on a Green Terrace? A: The best plants are climate-adapted, wind-tolerant, and suited to the available soil depth. Sedums, grasses, hardy perennials, shrubs, and small trees may all work, depending on the system.
Q4: Does a Green Terrace Always Save Energy? A: No. It can reduce heat gain and improve comfort, especially in hot weather, but energy savings depend on climate, insulation, roof area, irrigation, and building use.
Q5: What Is the First Step in Planning One? A: Start with goals and limits. Define who will use the terrace, then check structure, waterproofing, drainage, safety, maintenance, and budget before choosing plants or furniture.