
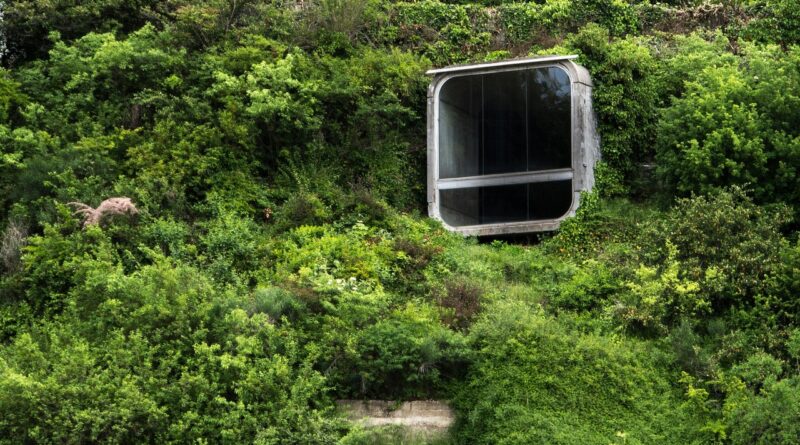
Is Urban Green Architecture the Smartest Way to Build Healthier Cities?
Why Does Urban Green Architecture Matter Now?
In dense cities, urban green architecture is not just something added for nice project images anymore. It is a working way to deal with heat, rain, energy use, comfort, and public health on sites where land is already tight. If you are looking at a mixed-use tower, a school retrofit, a hotel courtyard, or a compact housing block, the green design decisions made early can affect how the building feels on a hot afternoon and how it runs over many years.
The reason is easy to see. More people are living in cities, and buildings take up a large part of environmental impact. The World Bank reported in 2023 that about 56% of the global population, around 4.4 billion people, lives in cities, and that nearly 7 in 10 people may live in cities by 2050. With that in mind, city buildings cannot only provide shelter. They also need to help the city work better. (worldbank.org)
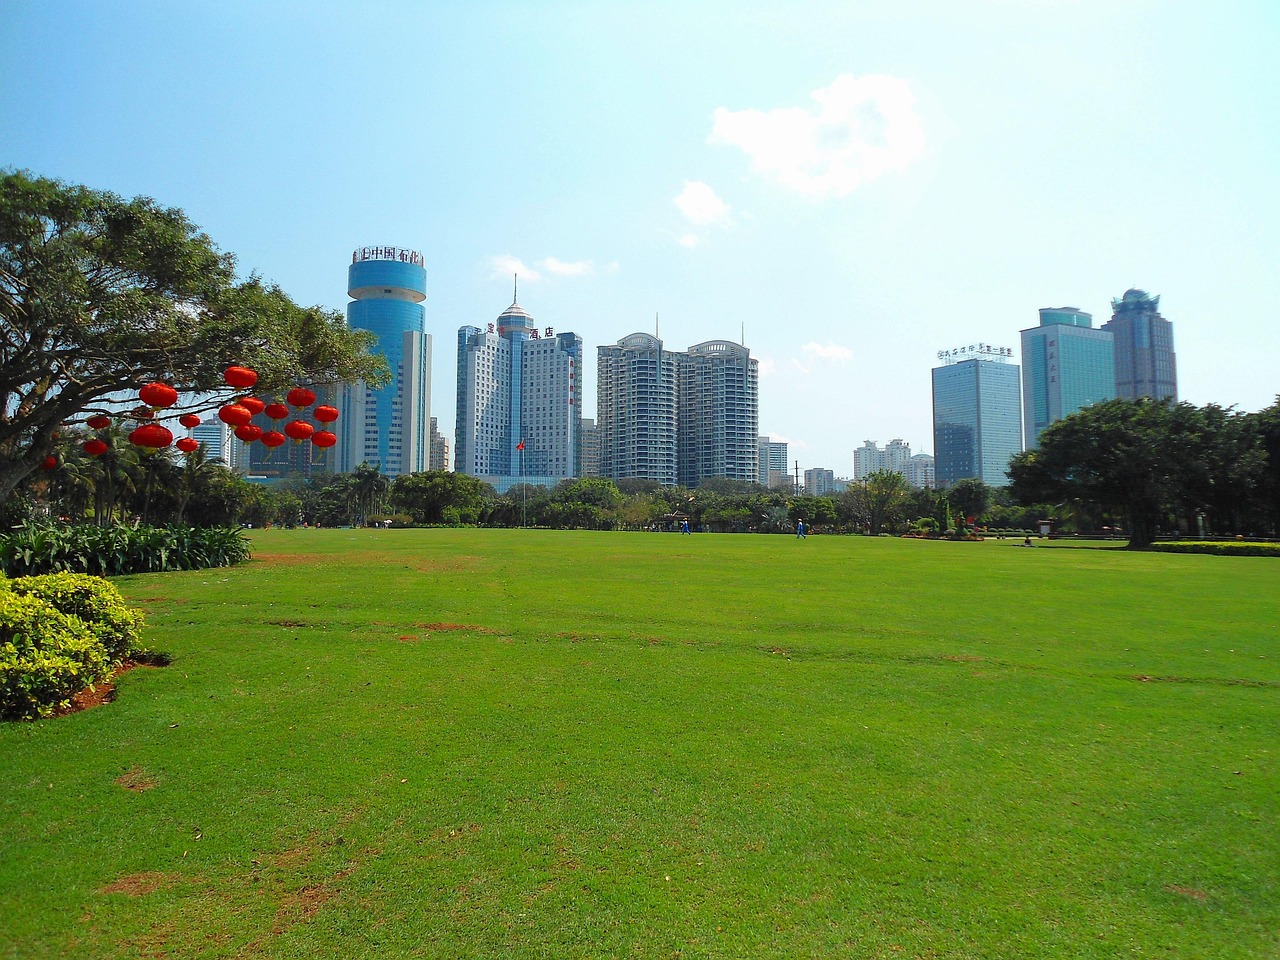
City Growth Changes Building Priorities
Urban growth puts more pressure on shade, drainage, clean air, and open space. A small apartment balcony, a planted roof, or a tree-lined setback will not fix every city problem, of course. But these parts start to matter when they are repeated from one block to the next. A narrow street with shade can feel far better than a wider street with bare concrete, and people notice this even if they never call it sustainable design.
Buildings Sit at the Center of Climate Action
UNEP and the Global Alliance for Buildings and Construction reported that in 2022, buildings were responsible for 34% of global energy demand and 37% of energy and process-related carbon dioxide emissions. For building owners, that is a clear signal. Green architecture cannot stop at a few plants near the lobby. It has to deal with energy, materials, cooling loads, and daily operation over the life of the building. (unep.org)
Nature Turns Tight Sites Into Working Infrastructure
In a dense neighborhood, every surface needs to earn its place. A roof can slow rain, a wall can shade rooms, and a courtyard can cool air before it moves into a lobby. A planting strip can also protect people from glare, dust, and traffic splash. Urban green architecture treats these parts as useful infrastructure, not as simple decoration.
What Makes a Building Truly Green in a Dense City?
A green city building starts with plain and practical choices. Before selecting a living wall system or a rooftop garden, the team needs to understand climate, site shape, local rules, and how people will use the place. Many good projects look simple at the end because the difficult decisions were made early.
Passive Design Before Gadgets
Good orientation, shading, daylight, cross-ventilation, and insulation reduce the need for mechanical fixes later. On a hot west-facing facade, a deep balcony with planting may help more than a complex feature that needs constant servicing. If the building gets these basics wrong, green add-ons can become costly cover-ups. That is a lesson many project teams only learn after handover.
Living Surfaces With a Real Job
Green roofs, bioswales, planters, courtyards, and green walls should have clear roles. They may reduce heat gain, slow runoff, add usable outdoor space, or soften street noise. A roof garden for residents is not the same as an extensive sedum roof that people rarely visit. Both can be useful, but each one needs the right soil depth, access plan, irrigation strategy, and maintenance budget.
Materials That Reduce Hidden Carbon
Urban green architecture also asks what the building is made from. Reused brick, low-carbon concrete mixes, responsibly sourced timber, recycled metal, durable stone, and long-life facade systems can cut waste and reduce future replacement work. A planted roof does not carry much weight as a sustainability feature if the same project ships fragile materials halfway around the world for a short design trend. The material schedule needs the same level of checking as the planting plan.
How Can Green Roofs and Walls Change Daily Urban Life?
Green roofs and walls are common because people can see them right away. Their real value, though, comes from how they perform on the building. They can cool surfaces, handle rain, support habitat, and make dense places feel less hard. From project experience, the plain details often decide the result: drains, root barriers, guardrails, and safe access usually decide whether the feature still looks decent five years later.
Cooler Roofs and Streets
The U.S. Environmental Protection Agency notes that urban heat islands can make daytime urban temperatures about 1 to 7°F higher than nearby outlying areas, with nighttime temperatures about 2 to 5°F higher. EPA also explains that green roofs cool by shading surfaces and removing heat from the air. For a tenant on the top floor, this can mean better comfort during heat waves, not only a nicer roof view. It also gives the owner a more useful roof area instead of a bare hot surface. (epa.gov)
Slower Stormwater During Heavy Rain
Hard roofs and paving send rain into drains very quickly. A green roof can hold part of that water, slow the peak flow, and filter some pollutants. This matters most in older districts with combined sewer systems, where heavy storms can overload pipes. The design point is simple: do not treat roof planting as scenery only. Give it a drainage role and confirm the figures with a civil engineer.
More Biodiversity in Small Places
Even small planted areas can help pollinators and birds when they link with other green patches nearby. Native and climate-suited plants usually do better than thirsty ornamental species. In a hotel project, for example, a small roof with grasses, herbs, and shallow water trays may attract insects and birds while giving guests a quiet place away from traffic. It sounds modest, but cities are often improved through these modest pieces.
How Should You Plan Urban Green Architecture for a Real Site?
Successful green design starts with the site, not with a product catalog. The team needs to check sun, wind, rain, views, noise, foot traffic, local plant survival, and the client’s maintenance capacity. A design that works in Singapore may fail in Phoenix. A courtyard that feels pleasant in spring may become a wind tunnel in winter.
Start With Sun Wind Water and People
Map the path of the sun, the hottest facades, the shaded corners, and the main pedestrian routes. Then look at how water moves across the site. Does the entrance flood after heavy rain? Does a neighboring tower cast deep shade? Do people need a quiet lunch spot or a safer walking edge? Green design should answer these basic site questions before the team talks about features.
Choose Plants for Maintenance Not Just Photos
Plant selection should match soil depth, wind exposure, irrigation limits, pollution, and local care skills. A lush wall may look good on opening day, then fail if irrigation nozzles clog or replacement plants are hard to source. In many commercial projects, tougher planting with seasonal change works better than fragile planting that needs regular rescue. It may look less dramatic in the rendering, but it is often better for the owner.
Coordinate Structure Irrigation and Access Early
Soil, water, planters, people, and maintenance equipment all add weight. Roofs need load checks, walls need waterproofing, and planters need overflow paths. Someone also has to reach the plants safely without dragging hoses through a restaurant or apartment corridor. Early coordination is not exciting, but it helps avoid leaks, dead plants, and poor service routines after opening. See also: Building Styles.
What Mistakes Make Urban Green Buildings Underperform?
Most weak green buildings do not fail because the basic idea was bad. They fail because the idea was unclear, added late, or not connected to operations. A rendering can hide many issues. A real building cannot.
Green Features Added Too Late
If planting is added after the structure, drainage, facade depth, and mechanical systems are fixed, the options narrow quickly. The project team may be left with shallow planters, poor root space, or a roof garden with uncomfortable access. Bring landscape, architecture, structure, and engineering together early so green features become part of the building. They should not feel like a layer placed on top at the end.
Planting That Ignores Local Climate
Climate mismatch is a common problem on green building projects. Wind can dry roof plants, salt can damage coastal planting, and deep shade can weaken species selected for sun. Local nurseries, city arborists, and experienced landscape contractors can often tell you what survives better than a design trend report. That advice may sound ordinary, but it can save real money.
Performance Claims With No Measurement
Claims should be checked, not just repeated. Where possible, track roof temperature, water retention, energy use, plant survival, indoor comfort, and user feedback. The IPCC has reported that green and blue infrastructure can reduce urban heat island effects and heat stress, reduce stormwater runoff, improve air quality, and support mental and physical health. In practice, green architecture should set targets first, then measure whether the building meets them. (ipcc.ch)
Is Urban Green Architecture Worth the Investment?
The honest answer is that it depends on design quality, climate, building type, and maintenance. A poorly detailed green wall can turn into a cost issue. A well-planned shaded courtyard, green roof, or planted street edge can improve comfort, reduce risk, and make a property easier to like. That last point may not sit neatly in a spreadsheet, but owners often hear it during leasing tours.
Lower Heat Risk and Better Comfort
Heat is now a design issue, not only a weather issue. Shading, planted roofs, trees, and cooler surfaces can reduce heat stress around buildings. The World Health Organization has also linked exposure to green spaces with mental, physical, and social health benefits, including lower risk of depression and anxiety, better cardiovascular health, more physical activity, and reduced loneliness. For housing, schools, offices, and hospitals, this is a serious design reason, not a soft extra. (who.int)
Stronger Value for Tenants and Communities
People tend to use places that feel cooler, calmer, and easier to spend time in. A shaded entrance, a planted roof terrace, or a small pocket garden can improve daily routines. In commercial buildings, these features may help attract tenants. In residential projects, they can create shared space without buying more land. In public buildings, they can make the street edge more comfortable for the neighborhood.
Practical Metrics for Owners and Design Teams
Use plain metrics: energy use intensity, roof surface temperature, stormwater held on site, tree canopy added, planted area per resident, maintenance hours, plant survival rate, and user satisfaction. These numbers keep the discussion grounded. If reliable public data is not available for a specific product or local claim, say so and test it on the project instead of repeating marketing language. This approach is slower than using a brochure claim, but it gives the team better information.
FAQ
Q1: What Is Urban Green Architecture? A: Urban green architecture is building design that brings plants, low-impact materials, passive comfort, water management, and healthier outdoor space into dense city sites.
Q2: Does Every City Building Need a Green Roof? A: No. A green roof is useful on many sites, but shaded streets, courtyards, trees, bioswales, cool roofs, and efficient envelopes may be better choices in some cases.
Q3: Is Urban Green Architecture Only About Plants? A: No. Plants matter, but the approach also includes energy use, material carbon, stormwater, daylight, ventilation, walkability, comfort, and long-term maintenance.
Q4: How Can You Avoid High Maintenance Costs? A: Choose climate-suited plants, provide safe access, design proper irrigation and drainage, keep systems simple, and confirm who will care for the space after opening.
Q5: What Is the Best First Step for a Project? A: Start with a site study that maps heat, shade, wind, rain, access, structure, and user needs. Good green design grows from real site conditions.