
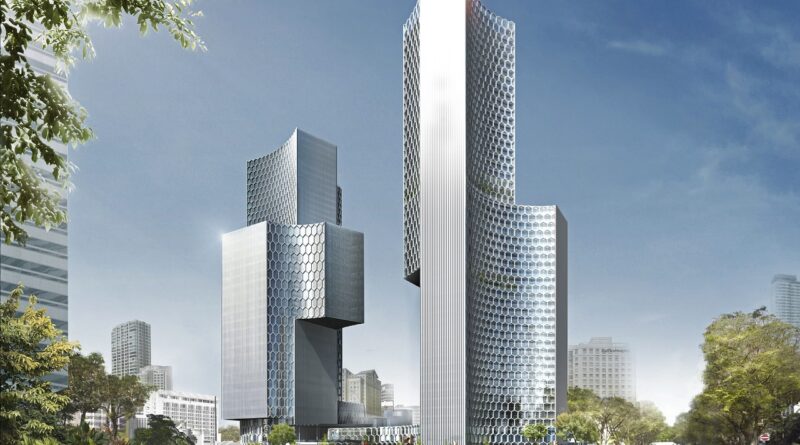
Office building glass facade design for performance and long-term value
What an office building glass facade must deliver
An office building glass facade is more than an exterior image. It is a working building envelope that has to control heat, daylight, glare, air leakage, water, acoustics, safety, maintenance access, and long-term replacement risk. The best facade strategy is usually not the most transparent one. It is the option that balances visibility with climate, orientation, occupancy, budget, and code compliance.
For architects, owners, and project teams, the key questions are practical: how much glass is useful, where should it be placed, and which facade system can meet the performance targets without creating comfort or maintenance problems later. This guide focuses on commercial office projects and covers the main performance metrics, common facade systems, glass specification trade-offs, coordination issues, and quality checks that should be resolved before construction documents are finalized. For related topics, see the Archithaus building facade section.

Start with performance criteria before choosing the glass
A glass facade should start with measurable requirements, not a visual sample alone. Appearance matters, but reflective blue glass, neutral gray glass, or clear low-iron glass can perform very differently depending on coating position, cavity design, frame conductivity, orientation, and shading. Early performance targets help the design team avoid late substitutions that preserve the look but weaken energy performance, occupant comfort, or condensation control.
Thermal insulation and solar control
Two basic terms guide most facade discussions: U-factor and solar heat gain coefficient. U-factor describes the rate of heat transfer through the window or curtain wall assembly; lower values generally indicate better insulation. Solar heat gain coefficient, often shortened to SHGC, describes how much solar heat passes through the glazing. Lower SHGC values reduce unwanted solar gain, especially on east, west, and south-facing facades in cooling-dominated climates.
These values should be reviewed as whole-product or system values where possible, not only as center-of-glass values. A high-performing insulated glass unit can lose much of its benefit if it is installed in a conductive frame, interrupted by poorly insulated slab edges, or detailed with weak thermal breaks. Office projects also need to coordinate glass performance with HVAC sizing, perimeter comfort, and daylight controls rather than treating the facade as an isolated specification item.
Daylight, glare, and views
Visible transmittance, or VT, describes how much visible light passes through the glass. Higher VT can support daylighting and views, but it may also increase glare if the facade lacks shading, interior blinds, frit, or occupant controls. In offices, glare is not a minor inconvenience. It affects screen visibility, workstation layout, occupant satisfaction, and the real-world use of electric lighting and blinds.
The useful design question is not simply, “How clear can the glass be?” A better question is, “Can people work comfortably near the facade throughout the day?” The answer depends on orientation, floor depth, ceiling height, workstation placement, exterior obstructions, and the control logic for lighting and shading systems.
Airtightness, water resistance, and condensation control
Energy models often emphasize U-factor and SHGC, but installed facade performance also depends on air and water control. Curtain wall joints, anchors, slab edge conditions, corners, parapets, and interfaces with opaque wall assemblies are common risk points. A facade that performs well in a catalog can underperform if drainage paths are blocked, pressure equalization is not maintained, sealants are misapplied, or installation tolerances are unrealistic.
Condensation risk should be reviewed early, especially in cold climates, humid interiors, high-occupancy spaces, and buildings with aggressive energy targets. Warm-edge spacers, thermally broken frames, insulated spandrel design, and careful air sealing can reduce risk, but they must be coordinated as a system.
Compare facade systems by project type and risk
Office glass facades are commonly delivered as stick-built curtain walls, unitized curtain walls, window walls, or storefront systems. Each can be appropriate, but they are not interchangeable. The right choice depends on building height, repetition, schedule, labor market, structural movement, weather exposure, access, and quality control expectations.
Stick-built curtain wall
A stick-built curtain wall is assembled largely on site from mullions, rails, glass units, gaskets, pressure plates, and covers. It can be flexible for complex geometry, smaller projects, or areas where field adjustment is valuable. It may also be easier to adapt around irregular slab edges or mixed facade conditions.
The trade-off is that performance depends heavily on site labor, sequencing, and weather protection during installation. More field joints usually create more opportunities for workmanship variability. For office projects with many repeated floors, the labor and quality-control burden can become significant.
Unitized curtain wall
Unitized curtain wall systems are assembled into large panels in a factory and installed on site as completed units. They are common on mid-rise and high-rise offices where repetition, speed, and controlled fabrication are valuable. Factory assembly can improve consistency, and enclosure work can progress quickly once anchors and slabs are ready.
However, unitized systems require earlier decisions. Panel dimensions, embeds, anchors, tolerances, logistics, hoisting, and movement joints must be resolved before fabrication. Late design changes can be expensive because they affect factory production and installation sequencing.
Window wall and storefront systems
Window wall systems are typically installed between floor slabs rather than spanning past them like a curtain wall. They can be cost-effective for some office and mixed-use projects, but slab edge detailing, firestopping, acoustic separation, and water management require careful coordination. Storefront systems are generally suited to lower-rise, ground-floor, or protected applications rather than exposed high-rise facades.
A common mistake is selecting a system because it looks similar in elevation. The drawing may show glass and mullions, but the structural behavior, drainage strategy, movement capacity, and long-term maintenance profile can be very different.
Specify glass as part of an assembly, not as a standalone product
Glass selection is often discussed in terms of color, reflectivity, and transparency. The more important question is how the glass unit works within the complete facade assembly. A typical office glazing package may include insulating glass units, low-emissivity coatings, laminated lites, heat-strengthened or tempered glass, frit patterns, spandrel glass, and acoustic interlayers. Each choice affects more than one performance category.
Insulating glass units and low-e coatings
Insulating glass units use two or more panes separated by a sealed cavity. Low-emissivity coatings reduce radiant heat transfer, and gas fills such as argon may improve insulation when properly sealed and specified. In office buildings, these technologies help reduce perimeter heat loss, solar heat gain, and HVAC demand compared with older single-pane or uncoated assemblies.
Coating selection must be aligned with climate and orientation. A low-SHGC coating may be useful on a sun-exposed facade in a cooling-dominated location, while a different balance of solar gain and insulation may be appropriate in a heating-dominated climate. A single glass specification for every elevation is simple, but it is not always the most comfortable or efficient solution.
Laminated glass, frit, and bird-aware design
Laminated glass is often used where safety, security, acoustics, post-breakage behavior, or impact resistance are important. It can also support acoustic control in noisy urban locations when paired with the right glass thicknesses and interlayers. Fritted, etched, patterned, or screened glass can reduce glare, add privacy, support solar control, and make large transparent surfaces more visible to birds. See also: Building Styles.
Bird collision concerns have become a more visible part of facade design, particularly for lower floors, areas near vegetation, and highly reflective glass. Requirements vary by jurisdiction and rating system, so project teams should check local ordinances and owner sustainability goals early. The design challenge is to integrate bird-aware strategies instead of treating them as a late decorative overlay.
Spandrel areas and shadow boxes
Spandrel glass hides floor slabs, columns, insulation, and mechanical zones. Because spandrel zones may receive high solar exposure while concealing opaque backup materials, they need careful thermal and visual coordination. Color matching between vision glass and spandrel glass can be difficult because one area is transparent and the other has backing materials behind it.
Shadow boxes can create depth behind glass, but they also introduce heat buildup, condensation, and maintenance considerations if poorly detailed. The safest approach is to mock up critical spandrel and vision glass transitions before final approval, especially on highly visible office towers.
Coordinate code, climate, and whole-building energy strategy
Commercial office facades are shaped by model energy standards, local building codes, fire and life-safety rules, accessibility requirements, structural criteria, and owner sustainability targets. In the United States, ASHRAE 90.1 and the International Energy Conservation Code are common reference points for commercial energy provisions, but the adopted edition and local amendments depend on the jurisdiction. The practical takeaway is simple: facade decisions should be checked against the applicable local code early, not after the visual design is complete.
Prescriptive energy paths often limit fenestration area, set maximum U-factor and SHGC requirements, or require additional compliance measures when the design uses more glass. Performance paths may allow greater design flexibility, but they require energy modeling and coordination across HVAC, lighting, controls, envelope, and sometimes renewable energy strategies.
| Design issue | What to verify | Why it matters |
|---|---|---|
| Window-to-wall ratio | Prescriptive code limits or performance modeling assumptions | Too much glass can increase heating, cooling, glare, and compliance difficulty |
| Orientation | Different solar exposure on north, south, east, and west facades | A single glazing specification may not suit every elevation |
| Frame performance | Thermal breaks, anchorage, slab edge interfaces, and condensation risk | Weak frame details can reduce the benefit of high-performance glass |
| Daylight controls | Sensor layout, zoning, shading controls, and occupant override | Daylight value is lost if glare forces blinds to remain closed |
| Maintenance access | Cleaning, gasket replacement, sealant renewal, and glass replacement routes | A facade must remain serviceable after the warranty period |
Detail for movement, durability, and constructability
Office buildings move. Concrete creeps and shrinks, steel deflects, wind loads vary by height and exposure, and thermal expansion changes mullion dimensions throughout the day. A glass facade must accommodate these movements without overloading glass edges, tearing seals, jamming anchors, or compromising drainage.
Movement joints should be sized by engineering analysis, not by appearance alone. Stack joints in unitized systems, perimeter sealant joints, slab edge firestopping, and transitions to roofs or podium walls all need compatible movement assumptions. This is especially important for tall buildings, long elevations, and projects with mixed structural systems.
Durability also depends on material compatibility. Sealants, gaskets, setting blocks, coatings, interlayers, and insulation materials should be reviewed together. Some failures are not caused by one weak product, but by incompatible adjacent materials, trapped moisture, inaccessible drainage paths, or installation details that cannot be executed under real site conditions.
Use mockups, testing, and maintenance planning to reduce risk
Facade quality should be verified before thousands of square feet are installed. Visual mockups help owners and architects review glass color, reflectivity, spandrel transitions, mullion depth, and corner conditions. Performance mockups can test air infiltration, water penetration, structural behavior, and sometimes seismic or dynamic movement criteria, depending on project requirements.
Testing does not remove the need for site observation. The installed facade still requires checks for anchor placement, gasket continuity, weep openings, pressure plates, sealant adhesion, perimeter firestopping, and protection from construction damage. A successful laboratory test means the designed assembly can perform; it does not prove that every installed condition has been executed correctly.
Maintenance planning should also begin during design. Building owners need safe access for cleaning, inspection, sealant renewal, glass replacement, and hardware repairs. Large custom glass units may have long lead times, and replacement can be difficult if the original system does not allow practical access. A facade that is cheaper to build but harder to maintain can become more expensive over the building life.
Frequently asked questions
Is a full glass facade a good choice for every office building?
No. A highly glazed facade can work well when climate, orientation, glass performance, shading, HVAC design, and occupant comfort are coordinated. It can perform poorly when the design relies on appearance alone. Many offices benefit from a balanced window-to-wall ratio, clearer views where they matter most, and better-insulated opaque areas where full transparency adds little value.
What is the most important performance metric for office glazing?
There is no single metric. U-factor, SHGC, visible transmittance, air leakage, condensation resistance, acoustic performance, structural capacity, and safety requirements all matter. The priority changes by climate and project goal. For example, solar control may dominate on a west-facing facade in a hot climate, while insulation and condensation resistance may be more important in a cold climate.
Should each elevation use the same glass specification?
Not always. A single specification can simplify procurement and appearance, but different orientations receive different solar exposure. Some office projects benefit from elevation-specific glazing, exterior shading, frit density, or interior control strategies. Any variation should be coordinated carefully so the building still has a coherent exterior expression.
When should facade consultants and manufacturers be involved?
They should be involved before the facade geometry, system type, and performance assumptions are locked. Early input can identify unrealistic spans, difficult anchors, code conflicts, condensation risks, access problems, and expensive custom conditions. Early coordination is especially valuable for unitized curtain walls and high-rise office buildings.
How can owners reduce long-term facade risk?
Owners can reduce risk by requiring clear performance criteria, reviewing whole-assembly values, funding mockups and testing, confirming maintenance access, documenting replacement procedures, and keeping records of approved glass, gaskets, sealants, and coatings. Long-term value comes from a facade that can be inspected, repaired, and adapted as building needs change.