
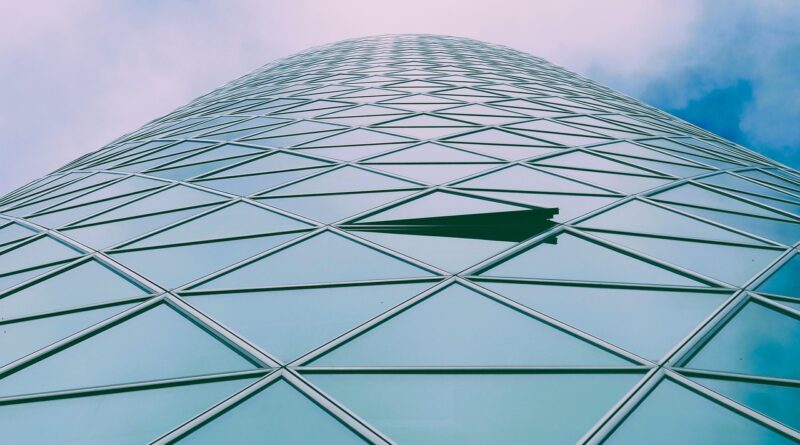
What Makes a Contemporary Building Stand Out Today?
What Makes a Contemporary Building Different Today?
A contemporary building is shaped by the way people live, work, move around, and control energy use now. It is not just a sharp roofline or a glass front. If you are comparing styles for a house, office, cultural space, or mixed-use project, the wider Building Styles guide is a good place to start. Contemporary design still comes back to a basic question: does this building suit this site, these users, and this climate?
Clean Form with a Clear Purpose
Contemporary buildings often use simple volumes, flat or low-slope roofs, large openings, and limited decoration. Good examples do not feel bare, because the plain parts usually have work to do. A clean wall may cover thick insulation, and a deep window reveal may reduce glare. A cantilever may keep rain off the entry, so the calm shape is tied to a practical job.
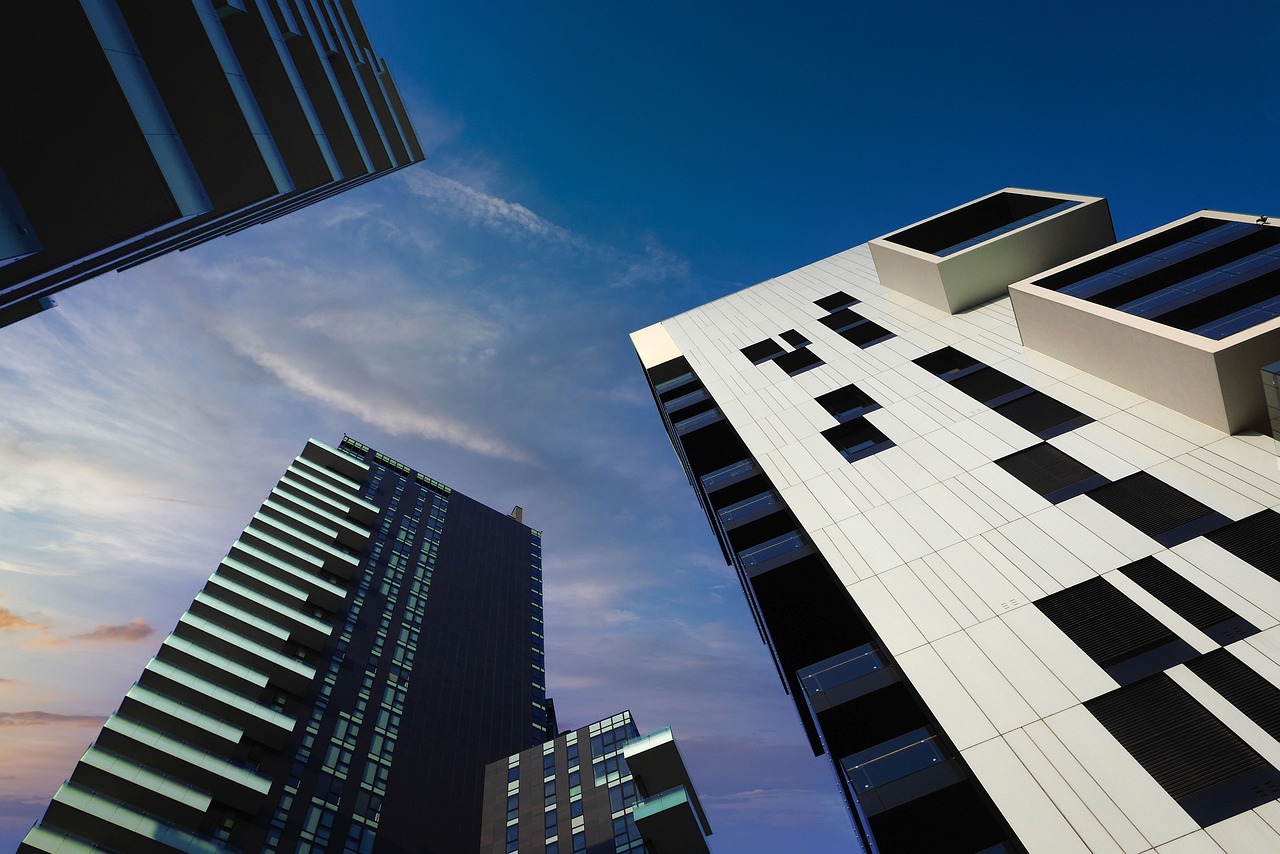
Open Plans That Can Change
You often see fewer fixed partitions and more flexible zones in this type of building. A small office may use movable meeting rooms, while a house may connect the kitchen, dining area, and living room so daylight reaches farther inside. This is not only a style choice. Tenants change, families change, and a plan that can move with them usually keeps its value for longer.
Context Before Fashion
A good contemporary building responds to the street, sun, wind, neighbors, and views. On a tight city lot, that may mean a quiet solid wall on one side and a bright courtyard on the other. Near the coast, it may mean raised floors, durable cladding, and fewer weak details. Trend-led shapes can look dated quickly, while site-aware design normally wears better over time.
Why Does Performance Matter More Than Style Alone?
Performance is where contemporary design moves from a look to a real building approach. The UNEP Global Status Report for Buildings and Construction 2024/2025 reported that buildings and construction accounted for about 32% of global energy demand and 34% of global CO2 emissions in 2023. That changes the design brief. A good facade still matters, but energy, carbon, comfort, and maintenance now need to be discussed at the same time.
Energy Use Shapes Early Decisions
The International Energy Agency noted in its 2023 buildings analysis that building operations and construction-related embodied emissions represented around one-third of total energy system emissions in 2022. The lesson for a project team is direct: do not leave performance until late engineering. Massing, orientation, shading, insulation, and ventilation routes need to be checked early. Once the first attractive rendering is accepted, these items can become costly to change.
Windows Need Math, Not Guesswork
Large glass areas are common in contemporary buildings, but glass can help and cause problems at the same time. The U.S. Department of Energy states that windows are responsible for about 10% of energy use in buildings and influence end uses that make up about 40% of building energy use. So the better question is not how much glass can be added. It is where glass earns its place through daylight, views, comfort, and energy performance.
Carbon Starts with Material Choices
World Green Building Council has estimated that buildings are responsible for 39% of global energy-related carbon emissions, with 28% from operations and 11% from materials and construction. That makes structure and envelope decisions too important to leave as a finish choice. Reusing an existing frame, choosing lower-carbon concrete mixes, using recycled steel, or specifying timber where codes and climate allow can make a real difference. In some projects, those choices matter as much as a high-efficiency mechanical system.
How Should a Contemporary Building Handle Light, Air, and Comfort?
Comfort may sound simple, but it is a technical part of the job. A room can look good in photos and still feel hot, dim, noisy, or stale in daily use. Contemporary design works best when daylight, air, temperature, and acoustics are planned together. People notice these things quickly, even if they cannot explain the exact problem.
Daylight with Glare Control
Daylight should help people read, cook, work, and gather without fighting the space. Tall windows, clerestories, skylights, light shelves, and pale interior surfaces can carry light deeper into the plan. More daylight is not always better, though. West-facing glass can make an afternoon office hard to use unless shading, low-e glazing, and interior layout are handled carefully.
Fresh Air That Feels Quiet
Fresh air is part of good architecture, not just a line in the mechanical notes. Operable windows, filtered ventilation, protected courtyards, and stack-effect planning can all be useful. On dense sites, noise and pollution make the choice harder. A hybrid answer often works better: natural ventilation when outside conditions are good, and mechanical ventilation when the street is loud or the air quality drops.
Thermal Comfort by Climate
A contemporary building in Phoenix should not copy one in Copenhagen. Hot-dry climates benefit from shade, thermal mass, and night cooling, while cold climates need tight envelopes, fewer thermal bridges, and careful window placement. Humid climates need moisture control as much as lower thermostat settings. The best details can look quite normal, such as a roof overhang that actually matches the summer sun angle.
Which Materials Fit Contemporary Building Best?
Contemporary design does not belong to one material group. Concrete, glass, timber, steel, brick, stone, fiber cement, and recycled products can all work if they are used for the right reason. What matters is clear use, durability, and a fair match between material and function. A project starts to feel forced when materials are chosen only because they look costly in a brochure.
Concrete Used with Restraint
Concrete gives mass, fire resistance, acoustic weight, and strong sculptural form. It can work well in stairs, walls, floors, and exposed structural frames. It also carries a real carbon burden, mainly through cement. If concrete is needed, the design team should look at mix design, spans, thickness, finish quality, and whether part of the existing structure can remain. See also: Building Layout.
Glass Balanced with Solid Walls
Glass brings views, daylight, and a public face to a building. It also brings heat gain, heat loss, glare, bird-strike risk, privacy issues, and cleaning cost. A strong contemporary facade usually balances transparent and solid areas instead of turning every side into glass. Deep frames, exterior fins, frit patterns, and shaded balconies can make the glass useful rather than just showy.
Timber, Metal, and Reused Elements
Timber can add warmth to a crisp plan. Metal panels can handle weather and give a thin, neat edge. Reused brick, salvaged stone, or an old concrete shell can add texture that new work cannot copy. These choices also help the building feel less sterile, and a little weathering is not a defect when the detail was designed for it.
What Should You Check Before Design Starts?
Many contemporary projects get into trouble before design really starts. Images are collected, the budget is guessed, and site problems are left for later. Better early checks can save money and reduce stress during design and construction. The UN Department of Economic and Social Affairs projected in its 2018 World Urbanization Prospects that 68% of the global population could live in urban areas by 2050, so tight sites, shared infrastructure, and mixed-use needs will keep shaping projects.
A Brief Built Around Real Use
Your brief should describe daily habits, not just room names. A small gallery needs delivery access, and a family kitchen may need a muddy back entry more than a large island. An office needs quiet calls, storage, and fair daylight, not only open desks. Before sketches go too far, write down the basics:
- Who uses the building on a normal day
- Which rooms need daylight, privacy, or acoustic control
- What must change in five or ten years
- Which energy and carbon goals are measurable
- Who will clean, repair, and manage the building
Code, Budget, and Maintenance Reality
Contemporary details can look simple and still cost real money. Flush thresholds, hidden gutters, slim frames, large glass units, and custom metalwork all need skilled labor. There is no reliable public global data for a universal contemporary building cost premium because labor, codes, supply chains, and climate vary sharply by market. Any one-size-fits-all percentage should be treated with caution.
A Team That Tests Options Early
You usually get better results when the architect, structural engineer, energy consultant, contractor, and owner compare options early. Test two or three massing ideas, price the difficult details, and run a basic energy model before the facade is fixed. This work is less exciting than a perfect hero image, but it is how a contemporary building becomes buildable and comfortable. It also helps the project still look good after the opening week has passed.
FAQ
Q1: What Is a Contemporary Building? A: A contemporary building is a current design response to site, climate, use, materials, and technology. It often uses clean forms, open plans, careful daylight, and honest materials.
Q2: Is Contemporary Building the Same as Modern Architecture? A: Not exactly. Modern architecture usually refers to a historical movement from the twentieth century. Contemporary building means design being made now, so it can borrow from modernism but is not limited to it.
Q3: Does a Contemporary Building Always Need Lots of Glass? A: No. Glass is common, but too much glass can hurt comfort and energy performance. A better design balances views, daylight, shade, insulation, privacy, and maintenance.
Q4: Can Contemporary Design Work for Small Homes? A: Yes. Small homes often benefit from simple forms, flexible rooms, built-in storage, outdoor connections, and good daylight. The key is careful planning rather than expensive gestures.
Q5: What Is the Biggest Mistake to Avoid? A: The biggest mistake is treating contemporary design as a surface style. Start with site, climate, budget, structure, energy use, and daily life. The look should come from those choices.