
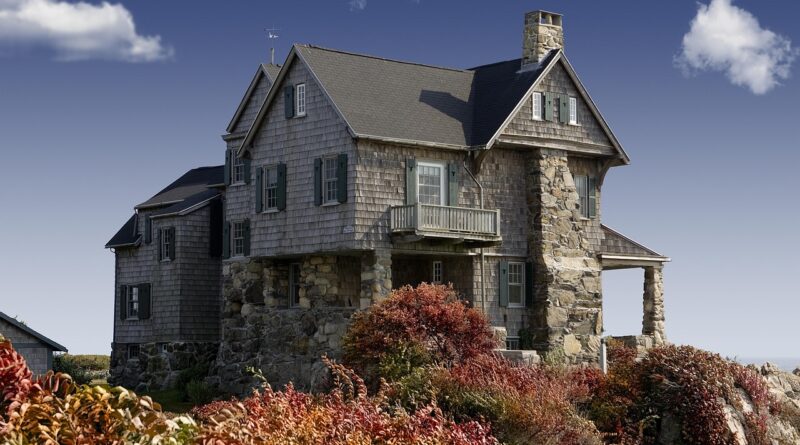
Is a Stone Building Facade the Best Choice for Long Lasting Exterior Design?
Why Choose a Stone Building Facade for a Serious Project?
A stone building facade gives a project real weight, surface texture, and a public face that does not look temporary. Many owners, developers, and architects keep it high on the building facade material list because it can look clean and well built without looking loud. The main point is not only whether the stone looks good. The selected stone, support system, joints, and maintenance plan all need to suit the local climate, budget, and expected service life.
Real Texture and Depth
Natural stone is hard to copy when people stand close to it. Veining, grain, fossil marks, split faces, and small color changes give the surface depth that printed panels often do not have.
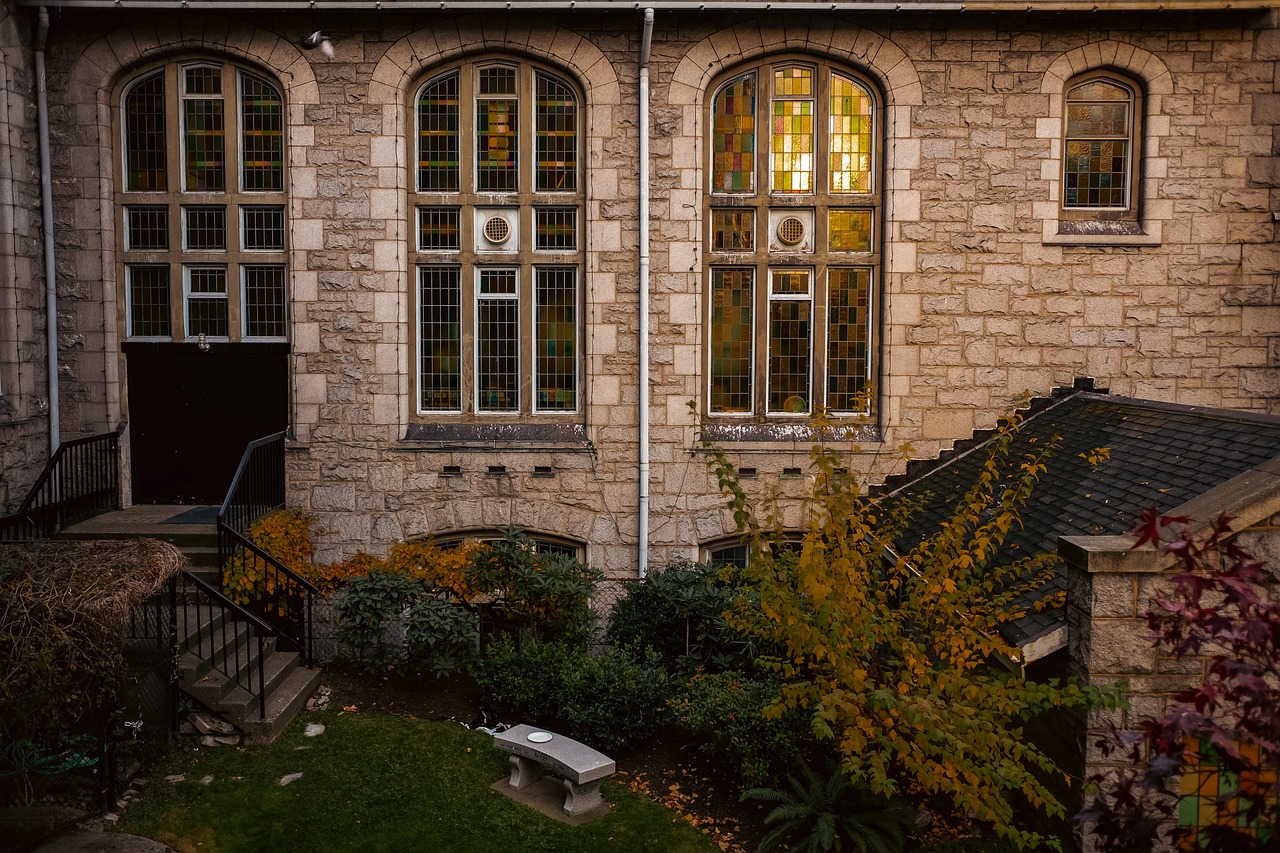
That is why a limestone lobby wall, a granite podium, or a sandstone retail entrance can make visitors stop for a moment. They may not know the material name, but they can still read the quality from the surface.
Durability With a Long Memory
Stone can take years of sun, rain, and street-level contact when the correct type is used. The U.S. Geological Survey defines dimension stone as natural rock quarried into blocks or slabs that meet size, shape, and finish requirements.
That definition is useful because facade stone is not random rock taken from a pile. It is selected, cut, tested, and detailed for architectural use. Source: U.S. Geological Survey Dimension Stone Statistics and Information, accessed in 2026.
A Premium Look Without a Loud Finish
Glass can look sharp, and metal can look technical. Stone gives a slower and more solid feeling, which often suits hotels, civic buildings, offices, and high-end residential towers.
For these projects, the value is often in quiet details rather than showy finishes. A matched corner return can say more about the project than a large sign on the wall.
Which Stone Types Work Best for Exterior Facades?
The right stone depends on the project location, weather, panel size, finish, fixing method, and the look the building needs. Do not choose stone from one small sample only. Ask for quarry information, test data, range samples, and a mockup under site-like light. Morning light is not kind to weak material choices, and that can help the team decide early.
Granite for Tough Urban Sites
Granite is dense and strong, so it is a common choice for base levels, transit-facing projects, and busy commercial streets. It works well where abrasion, impact, and repeated cleaning are part of daily use.
Polished granite can look too formal on some exterior walls. Honed, flamed, or bush-hammered finishes usually work better on large elevations because they control reflection and feel more practical outside.
Limestone and Sandstone for Warm Architecture
Limestone and sandstone bring softer color, warmer texture, and a more hand-finished feel. They fit museums, cultural buildings, campuses, and mixed-use streets where the facade should feel open and easy to approach.
The project team still needs to check porosity, freeze-thaw exposure, salt, and surface finish. In cold climates, test results are not paperwork to file away; they are part of the design decision.
Slate and Quartzite for Layered Lines
Slate and quartzite can give thin horizontal shadows, dark tones, and a clean rhythm. They are often used on rainscreen systems, feature walls, and boutique projects that need texture without too much visual weight.
Layered stones can act differently by quarry and cutting direction. Because of that, the panel layout should follow the stone bed instead of forcing the material to do something it does not want to do.
How Should You Detail Stone Cladding for Weather and Movement?
A good-looking stone facade can still fail if the detailing is weak. Water, gravity, wind, thermal movement, and installation tolerance all need a planned route. Good detailing does not make the wall complicated. It gives each part a job, which makes the facade easier to build and easier to maintain.
Mechanical Anchorage and Load Paths
For modern stone cladding, the stone should not depend on bonding alone. ASTM C1242 is a widely cited guide for selecting, designing, and installing dimension stone attachment systems.
It treats stone cladding as part of a complete system that transfers gravity and lateral loads back to the structure. This is how most serious projects should look at exterior stone work. Source: ASTM Committee C18 guidance on dimension stone attachment systems, current listing reviewed in 2026.
Drainage Cavities and Weep Points
Stone sheds water, but joints, corners, and penetrations can still let moisture into the wall. A drained cavity, air gap, flashing, and weep route help the wall dry after rain.
This matters most at shelf angles, window heads, and parapets. If water stays behind dense panels, staining and anchor corrosion can follow; it may not show on day one, but the repair cost later is usually painful.
Movement Joints at Real Building Lines
Stone panels, metal anchors, concrete slabs, and backup walls do not move at the same rate. Movement joints should follow floor edges, corners, openings, and long wall runs.
Keep the joints clear and honest. Hiding every joint may look neat in a rendering, but real facades need controlled movement if they are expected to stay clean and safe in service.
What Performance Data Should Guide Your Decision?
Stone selection should use public data where it is available, but the team should also be clear about what the data can prove. There is no single global number that gives the installed cost, carbon impact, or lifespan of every stone facade. Quarry distance, cutting yield, anchorage, panel thickness, and local labor can change the result a lot.
Building Envelope Energy Context
The U.S. Department of Energy reports that the opaque envelope, including walls, roofs, and foundations, affects 28% of building energy use and 11% of total U.S. primary energy use. This puts the facade build-up in the energy conversation, but it does not mean stone itself works as insulation.
Stone itself is not insulation, so the wall still needs a continuous thermal layer, air control, and careful interface detailing. These items should be coordinated before the cladding package is priced. Source: U.S. Department of Energy Opaque Envelope program, accessed in 2026.
Embodied Carbon and Material Processing
The Natural Stone Institute states that industry-wide environmental product declarations exist for natural stone cladding, flooring, and countertops. Its public material also notes that natural stone is a single-ingredient material with low processing compared with many manufactured alternatives. See also: Building Styles.
That point is useful, but it does not make every stone project low carbon. Long shipping routes and poor cutting yield can weaken the case quickly. Source: Natural Stone Institute Sustainability Resources and Embodied Carbon materials, accessed in 2026.
Research Limits and Better Questions
NIST published a 2024 review on embodied carbon assessment across building life cycles, and it shows why scope, service life, repair, and replacement assumptions matter. For facade work, those assumptions can change the answer more than people expect.
A better question is not, “Which material has the lowest number on a chart?” Ask how long the assembly will last, how often it needs repair, and whether damaged units can be replaced without taking apart the wall. Source: NIST Special Publication 1324, 2024.
How Does Stone Compare With Metal, Glass, or Porcelain?
Stone is not always the best answer. A light metal facade may suit a fast-build industrial project. High-performance glass may be central to a curtain wall design. Porcelain panels can give stable color and lower weight. Still, stone has a strong place when the project needs a permanent feel, touchable surface quality, and a facade that can age in a controlled way.
Durability Against Daily Abuse
At street level, people touch walls, bikes scrape corners, carts hit bases, and cleaning crews do not always use gentle methods. Dense stone often handles these rough zones better than many thin surface materials.
Many designers place stone at the lower floors and use lighter materials above. This gives the building a solid base without making the whole envelope too heavy or too costly.
Weight and Supporting Structure
Stone is heavier than many thin cladding products, so structure and anchorage need early planning. It should not be treated as a finish that can be swapped in late without cost or schedule impact.
Panel thickness, anchor type, backup wall, seismic requirements, and installation access can all change the project plan. Early coordination may not be as interesting as choosing color, but it avoids many site arguments.
Cost Over the Building Life
Installed stone can cost more at the start, especially with custom profiles, large formats, or tight tolerances. That first cost needs to be checked against how the facade will perform over time.
The long view may still work if the stone keeps its appearance, resists impact, and allows local repair. Since installed cost data changes by region, project size, and labor market, a public universal price should not be used as a promise.
What Specification Details Help Prevent Expensive Facade Problems?
Many facade problems start before the first panel reaches the site. Vague specifications, small samples, rushed substitutions, and unclear maintenance rules can turn good stone into a difficult package. A useful specification gives the supplier, fabricator, installer, and owner the same target.
Stone Samples From the Final Quarry
Ask for range samples from the actual quarry and production bed, not only a showroom tile. For visible projects, build a mockup that includes corners, joints, anchors, sealant, and cleaning trials.
Keep the approved sample set on site after approval. When the truck arrives, the team can compare real panels against a real reference instead of relying on memory or photos.
Anchors Matched to Panel Size
Anchor design should match stone type, panel size, edge distance, load, cavity depth, and backup structure. If these items are not aligned, the problem usually appears during fabrication or installation, when changes cost more.
The Natural Stone Institute’s Dimension Stone Design Manual is widely used by the design community for stone design and construction details, including anchorage graphics and specification guidance. Source: Natural Stone Institute publication library, accessed in 2026.
Cleaning Tests Before Full Work
Cleaning is part of facade design, not a small task left to the end. Test cleaners, pressure, dwell time, and rinsing on a sample area before full work starts.
Acidic cleaners can damage calcareous stones such as limestone and marble. A small patch test may slow the team for a short time, but it is still faster than explaining stains to the owner after handover.
- Confirm stone type, finish, thickness, and quarry range before final pricing.
- Coordinate anchors, drainage, insulation, and movement joints in the same drawing set.
- Use mockups to judge color, shadow, corner treatment, and cleaning method.
- Record maintenance rules for future property teams, not only the construction team.
FAQ
Q1: Is a stone building facade good for modern commercial buildings? A: Yes, if the stone, anchorage, backup wall, and movement joints are designed as one system. It works well for hotels, offices, civic buildings, retail podiums, and premium residential projects.
Q2: Does stone improve building energy performance? A: Stone alone is not insulation. Energy performance comes from the full envelope assembly, including continuous insulation, air barriers, thermal breaks, glazing interfaces, and moisture control.
Q3: What is the safest way to install exterior stone cladding? A: Mechanical anchorage, engineered load paths, tested stone properties, proper drainage, and clear movement joints are key. Follow relevant standards and require project-specific engineering.
Q4: Which stone is best for a facade? A: Granite suits tough urban areas, limestone and sandstone bring warmth, and slate or quartzite can create crisp layered texture. The right choice depends on climate, finish, budget, panel size, and maintenance needs.
Q5: How can you avoid color problems with natural stone? A: Review quarry range samples, approve a full-size mockup, set blending rules, and inspect delivered panels before installation. Natural variation is part of the look, but it still needs control.