
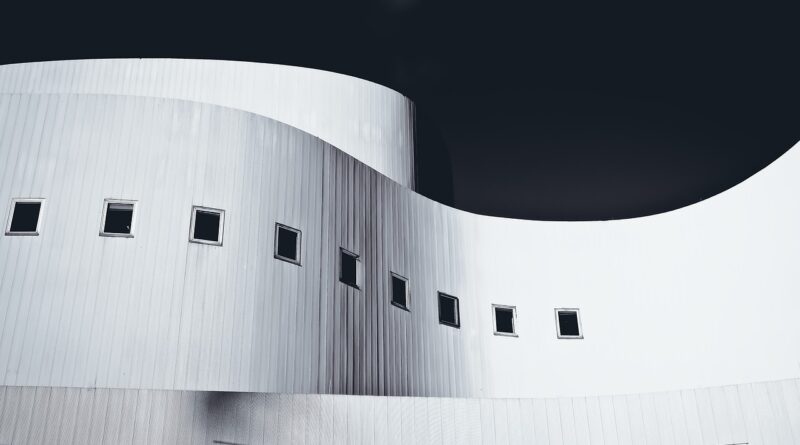
Is a Curved Building Facade the Best Choice for Your Next Project?
Why Is a Curved Building Facade Worth Considering?
A curved building facade is more than an outer skin with a neat line. It changes how the building reads from the street, how daylight reaches each floor, and how the envelope team deals with glass, joints, wind, water, and maintenance. If you are working on an office tower, hotel, mall, cultural venue, or mixed-use project, the curve needs a reason. A good rendering is easy; a buildable facade is where the work starts.
A Stronger Street Presence
Curved facades stand out because they break the flat rhythm of many city blocks. A convex corner can make a hotel feel more open at a road junction, while a light concave entrance can guide people to the lobby without relying on a big sign. On retail projects, this helps tenants because customers see the storefront earlier when they approach from the side. The value is not only visual. It helps direct foot traffic, frame views, and soften the hard edge that can make a large building feel unfriendly.
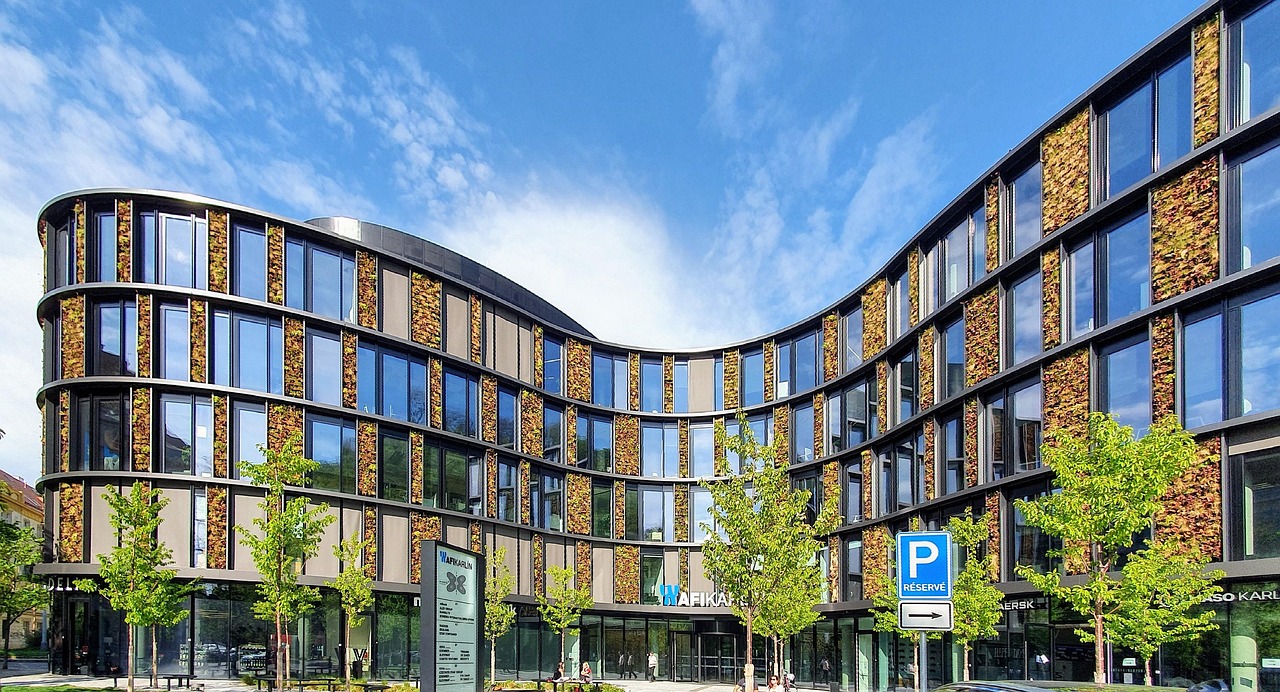
Better Daylight and Views
A curved surface can spread views over a wider angle than a flat wall. In an office layout, desks near the perimeter may see more of the city instead of facing one fixed view. In apartments or serviced residences, a bowed living room can feel bigger even when the floor area does not change. That said, more glass is not always the right answer. The team still needs the right glass ratio, shading plan, and comfort target. The U.S. Energy Information Administration reported that U.S. residential and commercial buildings together used about 27.6% of total U.S. end-use energy in 2023, so facade choices are tied to energy planning, not only appearance. (eia.gov)
A Softer Wind and Solar Response
Curves can change wind flow around a building and can also change how the sun hits the wall through the day. This can be helpful, but it is not guaranteed. A rounded tower may reduce some sharp corner effects, while another curved form may create local pressure zones near setbacks or balconies. For solar gain, each panel faces a slightly different direction, so one simple shading rule rarely fits the whole facade. Early wind studies and energy modeling help the team avoid costly changes late in design.
What Shapes Can a Curved Facade Take?
The word curved can mean several different forms. Some curves are gentle and easy to panel, while others need custom glass, complex brackets, and closer engineering checks. Before pricing starts, define the curve type, radius, module width, floor-to-floor height, and whether the curve changes as it rises.
Convex Glass Walls
Convex facades bow outward. They are common on towers, showrooms, airport buildings, and higher grade commercial fronts. From a distance, they look clean and can make the floor plate feel more generous. The main issue is panelization. A wide curve with a tight radius may need true curved glass, which costs more and usually takes longer to produce. A broad-radius curve can often use flat glass units placed along a segmented arc. From the sidewalk, the difference can be minor if the module size is chosen well.
Concave Public Edges
Concave facades turn inward. They work well at entrances, plazas, drop-off areas, and sheltered retail edges. A concave wall can make a small outdoor room, which is useful in a dense city where space is limited. Drainage needs close attention. Water can sit near the lowest line of the curve if sill details are not handled properly. Cleaning access also needs checking because facade maintenance crews may need different reach angles than they use on a straight wall.
Twisted or Wave-Like Envelopes
Twisted and wave-like envelopes add movement to tall buildings and cultural projects. They may look simple in a rendering, but each floor can shift a little. That means brackets, anchors, slab edges, and curtain wall units need a clear setting-out method. A small repeated twist is usually easier to build than a free-form surface where every unit is different. This is where a good facade engineer can save money before the tender package is issued.
How Does a Curved Building Facade Affect Performance?
Performance is where the curve proves its value or becomes a problem. The team is dealing with energy, glare, water, air leakage, structure, acoustics, safety, and maintenance at the same time. A curved facade should be judged by how it works over 20 or 30 years, not by how it looks during the first week after handover.
Energy Use Tied to the Envelope
The building envelope has a direct link to heating and cooling loads. UNEP and GlobalABC stated in the 2024-2025 Global Status Report key messages that buildings account for 32% of global energy use and 34% of global CO2 emissions, with materials such as cement and steel responsible for 18% of those emissions. The point for project teams is simple: facade form, glass selection, framing depth, and material quantities all carry energy and carbon impact. A curved facade makes sense when it supports comfort and market value without adding waste. (wedocs.unep.org)
Solar Control Along Changing Angles
On a flat south-facing wall, shading can follow a fairly regular pattern. On a curved wall, one bay may face southeast while the next is close to south. Another bay may catch low afternoon sun. That is why visible light transmission, solar heat gain coefficient, frit pattern, and interior blinds should be checked by orientation, not selected from one sample only. Dynamic glass can help on some projects. NREL reported that windows are responsible for about 10% of building energy use and influence end uses that make up 40% of building energy use; it also noted that electrochromic windows can reduce peak demand by more than 20% in grid-interactive use cases. (nrel.gov)
Airtightness at Every Joint
Curves make joints less forgiving. If the facade uses segmented flat units, each vertical joint follows a slightly different angle. If it uses curved units, gasket pressure and frame alignment become critical. The mockup should test air infiltration, water penetration, structural movement, and thermal cycling instead of leaving these points on drawings only. A small leak on a clear test day can turn into a stain after one wet winter. Anyone who has visited a nearly finished lobby with buckets on the floor knows this is a real project issue.
Which Materials Work Best for Curved Facade Construction?
No single material works best for every curved facade. The right choice depends on radius, budget, local code, span, wind load, thermal target, lead time, and the finish the client wants. Many good projects mix materials, using glass where views matter and opaque panels where thermal control or cost matters more.
Cold-Bent Glass for Gentle Curves
Cold-bent glass is flat glass bent into position during installation, within safe limits set by the glass and system supplier. It can suit gentle curves and unitized curtain wall systems. The upside is a smoother curved look without buying fully formed curved glass for every bay. The risk is stress in the glass. The design team must check glass thickness, coating location, edge quality, allowable deflection, and warranty terms. If the radius is too tight, true curved glass may be the safer choice.
Unitized Aluminum Curtain Wall Systems
Unitized curtain wall is common on mid-rise and high-rise curved buildings because factory assembly gives better quality control than building every part on site. Panels arrive with glass, gaskets, anchors, and sometimes insulation already installed. For a curve, unit width and stack joint design matter a lot. Narrower units follow a curve more smoothly, but they create more joints and more installation steps. Wider units reduce the joint count, but they can make the curve look faceted. The right balance is usually between these two ends.
Metal Panels, Terracotta, and GFRC
Opaque cladding can make curved areas easier, especially where full-height glass is not needed. Aluminum panels can be rolled or faceted. Terracotta baguettes can form a curved screen when they are set along a radial subframe. GFRC can make deeper shapes for cultural or civic buildings. These materials also help reduce glass area, which can lower glare and cooling load. The International Finance Corporation reported in 2023 that green construction could cut emissions in construction value chains by about 23% by 2035, and it pointed to efficient design, greener materials, and building codes as key routes. (ifc.org) See also: Building Styles.
How Should You Control Cost and Risk?
A curved facade usually costs more than a simple flat facade, but the premium depends on how controlled the geometry is. Public data for exact curved facade cost uplift by radius and system type is not reliable enough to use as a universal rule. Cost changes by market, labor, glass type, wind load, access, and repetition. The better question is how to stop the curve from becoming custom work in every bay.
Early Radius Checks
Check the radius before the design team becomes attached to the shape. A small move from a tight curve to a broader curve may allow flat segmented units instead of costly curved glass. It may also simplify mullions, sunshades, and cleaning tracks. Ask the facade supplier to test two or three radii during schematic design. This short study can save the team from a difficult redesign after bids come in.
Repetition Hidden in the Geometry
The most buildable curved facades keep repetition inside a shape that still feels smooth. For example, a tower may use the same unit width across several floors and change only the bracket depth in selected zones. A podium may use a repeated cassette panel along a curved retail edge. Repetition lowers fabrication risk and helps installers work faster. It also makes future replacement easier, which owners sometimes miss during design meetings.
Mockups Before Full Production
A performance mockup is not an extra item for a curved facade. It is where the team sees gasket behavior, corner seals, drainage paths, visual distortion, glass reflection, and bracket adjustment on a real sample. Ask for a mockup that includes the tightest radius, a typical joint, an anchor condition, and a transition to flat facade if the project has one. Photos help, but standing in front of the mockup gives a better read. Reflections can look odd on curved glass, especially near busy streets.
What Should You Ask Before Choosing a Supplier?
The supplier decision should not be based only on square-foot price. Curved facades need careful engineering, shop drawings, testing, logistics, and site support. A low quote can become expensive if the supplier cannot manage tolerances or explain how the system moves under wind and temperature change.
Proven Engineering Support
Ask for past curved facade projects with similar radius, height, and system type. Request engineering samples, not only finished project photos. The supplier should explain glass limits, mullion design, anchor loads, thermal breaks, and movement joints in plain language. If the answers stay general, be careful. A curved facade makes architecture and engineering sit at the same table early, so the supplier needs to be comfortable with both.
Tolerances, Testing, and Site Sequencing
Curved curtain wall is sensitive to slab tolerance. If the concrete edge is out of position, the curve can ripple or the stack joint can close unevenly. You need a clear tolerance plan, survey method, bracket adjustment range, and installation sequence. For U.S. commercial buildings, EIA data from the 2018 Commercial Buildings Energy Consumption Survey showed space heating used 32% of consumed energy, the largest tracked end-use category. That background makes airtight installation and thermal detailing especially important in colder regions. (eia.gov)
Clear Maintenance Access
Maintenance is not the exciting part of the package, but it decides how the facade looks after five years. Ask how the glass will be cleaned, how failed units can be replaced, and how sealant joints can be inspected. A curved facade may need special cradle paths, tie-back points, or rope access planning. If the building has balconies, fins, or deep reveals, solve access before construction starts. Later fixes are usually ugly and expensive.
FAQ
Q1: Is a Curved Building Facade More Expensive Than a Flat Facade? A: Usually yes, but the difference is not the same on every project. Cost depends on radius, glass type, repetition, access, testing needs, and local labor. A broad curve with repeated flat units can cost much less than a tight curve with many unique panels.
Q2: Can Flat Glass Create a Curved Facade? A: Yes. Many curved facades use flat glass panels arranged in small segments. If the radius is gentle and the modules are sized well, the facade can look smooth from normal viewing distance.
Q3: Does a Curved Facade Improve Energy Performance? A: It can, but only when glass, shading, airtightness, and orientation are handled properly. A curve by itself does not save energy. Too much uncontrolled glass can add heat gain and glare.
Q4: Which Projects Benefit Most From Curved Facade Design? A: Hotels, offices, malls, cultural buildings, towers, and corner sites often gain the most. Curves can improve identity, views, public edges, and the arrival experience.
Q5: What Is the First Step Before Ordering a Curved Facade System? A: Define the radius, module plan, performance targets, and budget range first. Then ask a qualified facade supplier or engineer to check buildability before the design is locked.