
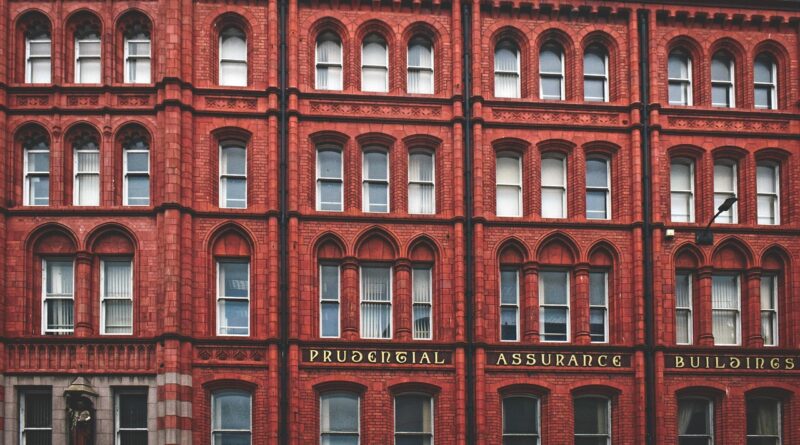
Is a Brick Facade Building Still the Best Choice for Modern Projects?
Why Does a Brick Facade Building Still Matter in Modern Architecture?
A brick facade building still makes sense on many sites because it does more than cover the outside wall. It gives the project weight, rhythm, color, shadow, and a steady look that many flat panel systems do not always deliver. For export projects, commercial properties, schools, hotels, apartments, and mixed-use buildings, brick also gives the design team a material language that buyers and tenants understand in many markets.
Long Service Life Without a Trendy Expiry Date
Brick is often specified because it can stay in service for decades with normal care. The Brick Industry Association states that clay brick is commonly associated with an average 100-year service life, referencing National Institute of Standards and Technology life-cycle assumptions. That does not mean every wall lasts a century on its own. It means the material has a good record when the wall is built with proper support, drainage, ties, flashing, and mortar.
Street Character That Ages Well
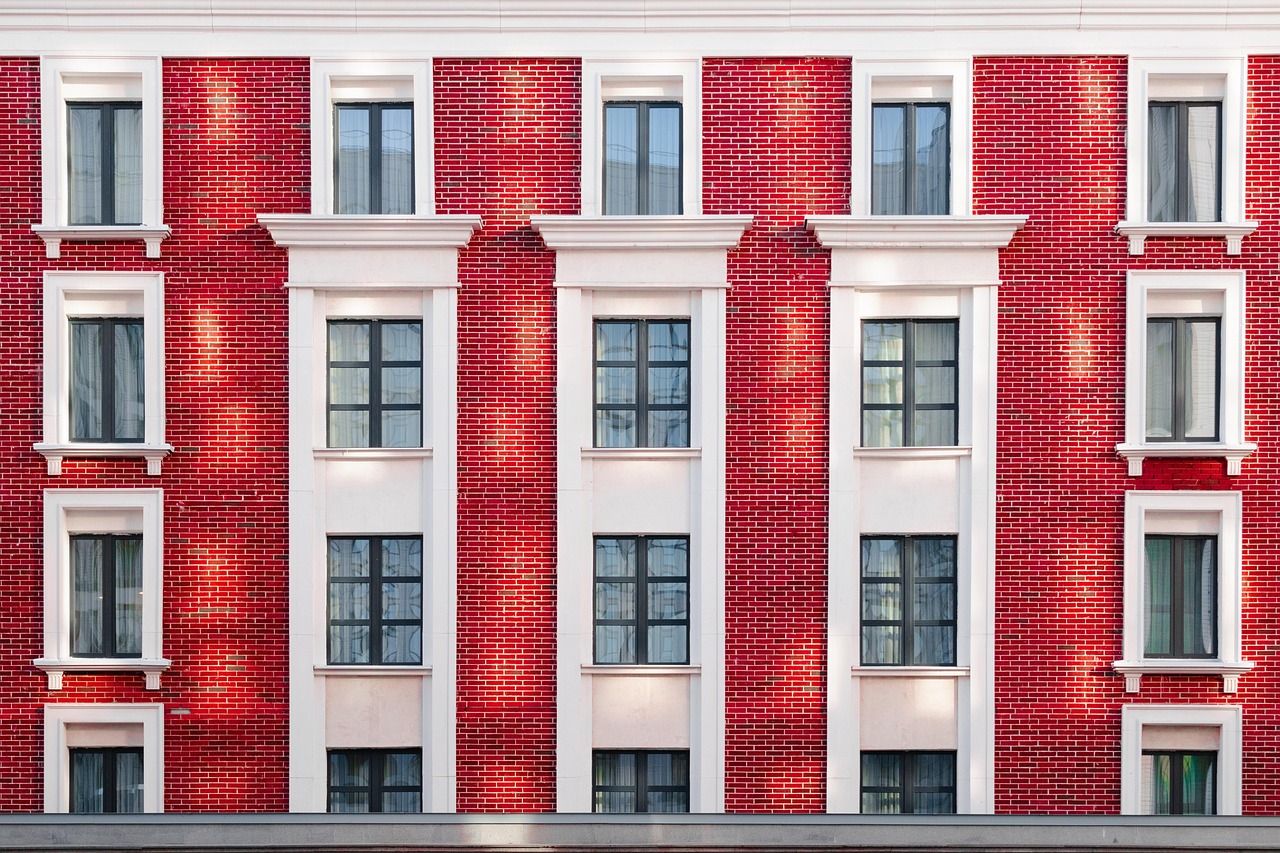
A good brick wall has depth when the light moves across it during the day. Small color changes, uneven edges, and mortar shadows help a facade avoid the flat look that can make a new building feel old too soon. In a hotel lobby frontage or a retail corner, that surface texture matters. People may not know the bond pattern, but they usually notice when the building feels solid and comfortable.
Clear Market Signal for Quality
Brick often gives a quality signal before a visitor reaches the entrance. For real estate projects, that can support leasing teams, sales teams, and tenants when they talk about the building. The value is not only about feeling. A durable outer skin can reduce repainting work and help a busy facade avoid looking worn after several hard seasons. On a large building, that kind of small saving can become real money.
How Does Brick Facade Performance Affect Energy and Comfort?
A brick facade should not be presented as insulation by itself. Modern performance comes from the full wall assembly: brick, cavity, air barrier, insulation, sheathing, structure, windows, and junction details. When those layers work together, the facade can help with comfort, moisture control, and energy targets without making the building look like every other insulated box.
Thermal Mass Paired With Continuous Insulation
Brick has useful thermal mass, but thermal mass is not a way around energy code. The U.S. Department of Energy notes through its Better Buildings resources that the building envelope, including walls, roofs, and windows, accounts for about 30% of primary energy used in commercial buildings. The takeaway is plain enough for design meetings: put continuous insulation where the climate and code require it. Then let the brick do its job as a durable outer layer with shading depth and exterior mass.
Drainage Cavities That Protect the Wall
Brick veneer is not supposed to work like a sealed plastic sheet. Rain can get through small cracks, open joints, or porous units, so the wall needs a clear drainage path. The Whole Building Design Guide discusses masonry veneer walls with drain cavities as part of moisture control practice. On site, this means open cavities, correctly lapped flashing, open weeps, and careful detailing above windows. One blocked cavity at a shelf angle can spoil a lot of otherwise good work.
Air Barriers That Do the Hidden Work
The air barrier usually sits behind the brick, so it is not the part that gets many photos. Still, it carries a lot of the wall performance. Air leakage can move heat and moisture into wall cavities, and that can lead to stains, mold risk, and comfort complaints. Your drawing set should show the air barrier at slab edges, parapets, window frames, and door thresholds. Those awkward transitions are often where the project either holds up or starts to fail.
What Makes Brick Facade Building Design Safer and More Resilient?
Safety starts with code, engineering, and tested assemblies. Brick can help, but it should not be treated as a stand-alone shield. You still need correct anchors, movement joints, support angles, fire stopping, back-up wall design, and local code review. The goal is to use brick as part of a resilient wall, not as decoration fixed over weak detailing.
Noncombustible Exterior Material
Fired clay brick is noncombustible, which is one reason it is still used on urban buildings and higher-density projects. NFPA research on combustible exterior facade systems identifies masonry and brick among noncombustible cladding materials. That point is useful when owners are concerned about facade fire risk. Even so, insulation, membranes, cavities, and attachments still need fire-code review for the exact building type.
Weather Resistance Through Tested Units
For facing brick in the United States, ASTM C216 covers solid clay and shale facing brick and includes requirements tied to durability, absorption, freeze-thaw exposure, compressive strength, and initial rate of absorption. For a cold or wet climate, do not pick brick by color sample only. Ask about grade, exposure rating, test data, and compatibility with the mortar. A nice sample board is useful, but it is not enough for procurement.
Movement Control That Prevents Cracks
Brick expands, structures move, and temperature changes push walls in different ways. A resilient design gives the wall room to move. Vertical expansion joints, soft joints below shelf angles, flexible ties, and separated dissimilar materials help the wall move instead of crack. If the project has long elevations, curved corners, or mixed materials like metal panel beside brick, movement joints should be reviewed early, not added as a late redline.
Which Brick Facade System Fits Your Project Best?
The right system depends on structure, budget, schedule, climate, fire rules, and the look you need. A small retail building, a high-rise apartment, and a university library may all use brick, but they will not use it in the same way. Choose the system before you settle on a color, because thickness, corners, coursing, and support details all affect the final facade.
Anchored Brick Veneer for Real Depth
Anchored brick veneer gives the wall the depth of full brick units with a cavity behind them. It is common in commercial and residential work because it separates the exterior wythe from the structural backup wall. You get real coursing, return corners, shadowed openings, and a traditional masonry feel. The tradeoff is weight, support steel, mason labor, and a schedule that needs weather planning.
Thin Brick Veneer for Lighter Retrofits
Thin brick can work well for renovation projects, interiors, modular work, and sites where full-depth masonry is hard to support. It gives the project a brick face with less weight. The substrate and setting system still need careful selection. Poor adhesion, weak corners, or fake-looking returns can make thin brick feel cheap. If the facade is close to eye level, use proper corner units and build a mockup before approval.
Cavity Masonry for Heavy-Duty Projects
Cavity masonry, with masonry backup and brick exterior, can be a strong option for schools, civic buildings, and projects that need toughness. It is heavier and needs more labor, but it can take daily abuse and still look acceptable. In corridors, gym entries, and service zones, masonry has a practical value. It does not suffer much when a delivery cart bumps it, and facility managers understand why that matters. See also: Building Styles.
What Details Decide Whether a Brick Facade Looks Premium?
Premium brick design is not usually about buying the most expensive unit. It is about proportion, repetition, joints, openings, and clean workmanship. A mid-priced brick with good detailing can look better than a costly brick used without care. Before construction, build a mockup in natural light. Not under warehouse lighting. Not only on a computer screen. Real brick needs real viewing distance.
Bond Pattern and Module
Running bond is safe, but it is not the only choice. Stack bond, Flemish bond effects, soldier courses, recessed panels, and projecting brick can give the facade a clear rhythm. Keep the building module in mind while the elevations are still flexible. Window widths, pier sizes, and floor heights should respect brick dimensions where possible. Random cut slivers at corners usually show that the facade was detailed too late.
Mortar Color and Joint Profile
Mortar covers a large visible area, so it changes the look of the whole wall. White mortar can make red brick feel clean and sharp. Dark mortar can make the same brick look more modern and heavier. Joint profile also matters for both appearance and water behavior. Concave joints often shed water well and look tidy. Raked joints add shadow, but they may hold more moisture in exposed climates.
Corners Lintels and Relief
The eye often reads corners first. Use real returns, proper corner units, and consistent coursing around openings. Lintels, sills, and reveals should look planned, not like leftover metal pieces added after the elevation was finished. A 20 mm change in reveal depth can make a flat facade feel richer. On a long apartment elevation, a few recessed brick panels can break the scale without making the design look busy.
How Should You Plan Cost Maintenance and Sustainability?
Brick can cost more on day one than some light cladding choices, but first cost is only part of the decision. You also need to check repair cycles, replacement risk, energy performance, tenant perception, and end-of-life handling. There is no reliable public dataset that ranks every facade material by total global cost in every climate, so broad claims should be checked carefully.
Life Cycle Value Not Just First Cost
A brick facade may support its higher first cost when the owner plans to keep the building for decades. Repainting, panel replacement, sealant failure, and impact damage can change the real cost picture over time. The International Energy Agency reported in 2023 that buildings were linked to about one-third of energy-system emissions in 2022, including 26% from operations and 7% from embodied emissions of construction materials. That data points to a balanced approach: choose durable materials, and also design efficient wall assemblies.
Repointing and Inspection Rhythm
Mortar is the serviceable part of many brick walls. The National Park Service Preservation Brief on repointing historic masonry says a good repointing job is meant to last at least 30 years. For newer buildings, inspection should focus on cracked joints, failed sealant near frames, blocked weeps, rust staining, loose units, and open caps. The job does not need drama. It needs a ladder, a checklist, and someone who understands masonry.
Salvage Reuse and Waste Context
The U.S. Environmental Protection Agency estimated that the United States generated 600.3 million tons of construction and demolition debris in 2018. In that same EPA fact sheet, brick and clay tile accounted for 12.3 million tons. For a new project, the lesson is simple: design for long service, avoid demolition that is not needed, and consider salvage where it is practical. Reused brick can look very good, but it needs testing, cleaning, and honest grading before it goes on a new facade.
FAQ
Q1: Is a Brick Facade Building More Expensive Than Other Facade Options? A: Often, yes on first cost, especially with full-depth anchored veneer. The better question is whether the longer service life, lower repainting needs, and stronger street value fit the owner’s business plan.
Q2: Does Brick Facade Improve Building Energy Performance? A: Brick helps most when it is part of a complete wall assembly with continuous insulation, a good air barrier, and a drained cavity. Brick alone should not be treated as the main insulation layer.
Q3: Can Brick Facade Be Used on High-Rise Buildings? A: Yes, but the design needs engineered supports, shelf angles, anchors, movement joints, fire stopping, and local code review. Weight and installation access become more important as height increases.
Q4: How Often Should a Brick Facade Be Maintained? A: Visual checks should happen regularly, especially after severe weather. Mortar, sealant, flashing, and weeps need attention. Many well-built walls need only modest maintenance for long periods.
Q5: Is Thin Brick a Good Alternative to Full Brick? A: Thin brick can work well for retrofits, interiors, and lighter wall systems. For the best result, use proper substrates, tested installation systems, corner pieces, and a real mockup before final approval.