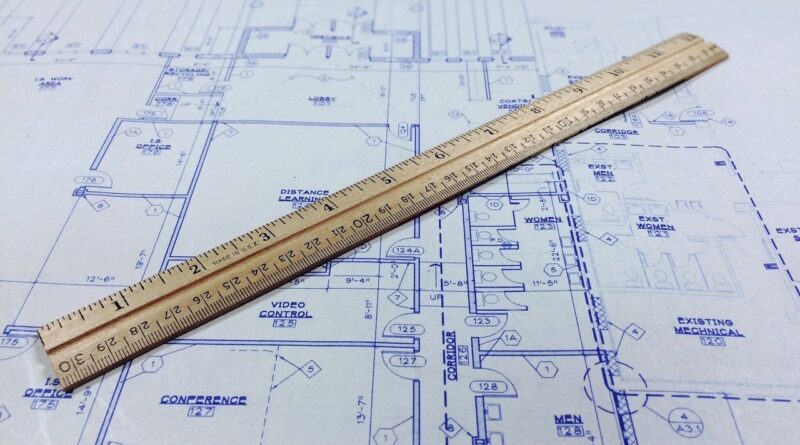
How to create a building layout plan that works from concept to permit
A building layout plan is more than a room diagram. It is a coordinated planning document used to test site fit, circulation, structure, code compliance, accessibility, and long-term usability before design decisions become costly to change.
Read More