How Can a Two Story House Floor Plan Enhance Urban Skyline Views
Two-Story Home Overlooking Downtown Blends Modern Build With Established Neighborhood A two-story home designed to overlook a downtown skyline must
Read More
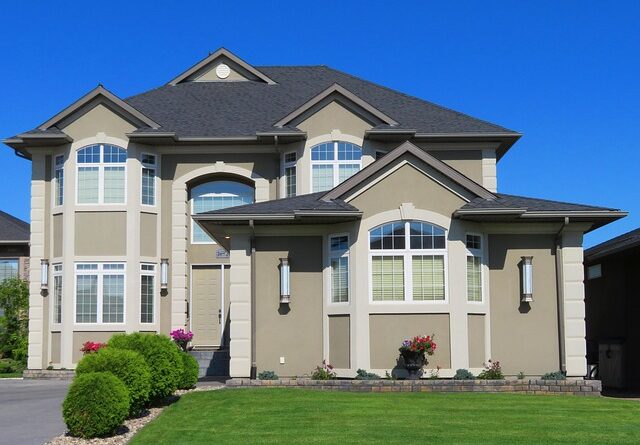
Two-Story Home Overlooking Downtown Blends Modern Build With Established Neighborhood A two-story home designed to overlook a downtown skyline must
Read More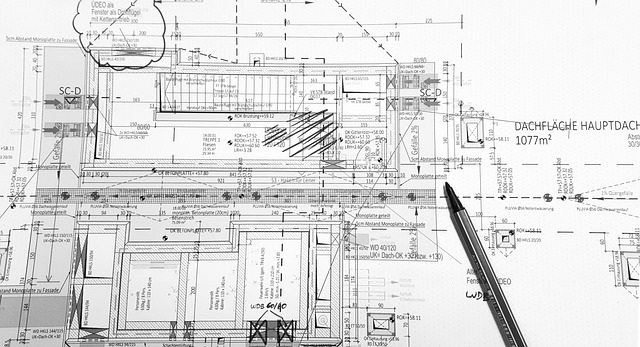
Designers Say “Broken Floor Plans” Are Replacing Open Concept in 2026—Here’s Why For years, open-concept layouts defined modern living. But
Read More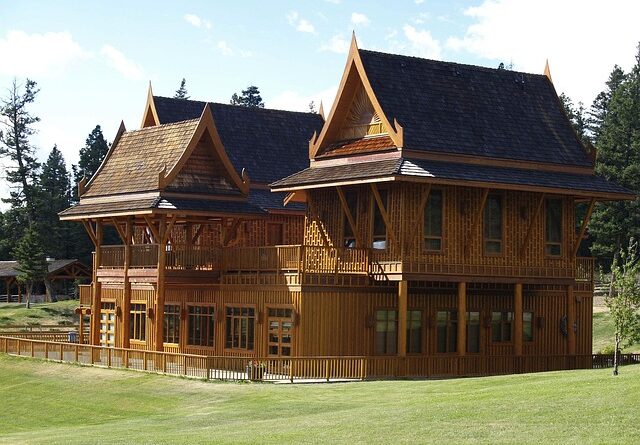
15 Ranch-Style Homes With Curb Appeal Ideas to Steal Ranch-style homes have long been admired for their effortless charm and
Read More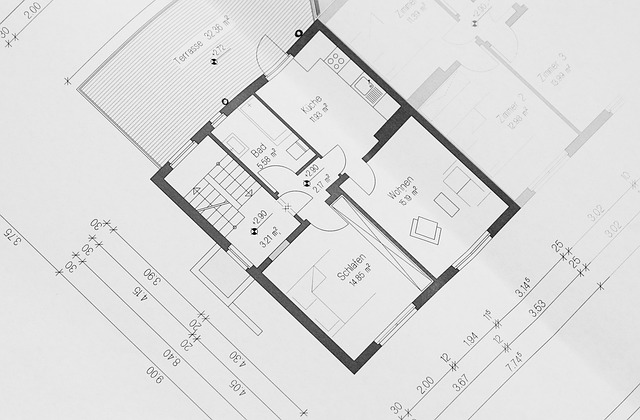
24 Tiny House Plans for 2026 That Prove Bigger Isn’t Always Better The tiny house movement has matured into a
Read More
Preapproved Building Plans Help Cities Improve Housing Affordability Cities facing housing shortages are turning to preapproved building plans as a
Read More
In Taos, N.M., They Searched for Adobe Style and High-Desert Views In Taos, adobe house style is more than a
Read More
Small House Front Elevation Design: 25 Latest Ideas in 2025 Compact two-storey homes are redefining the future of urban living.
Read More
A Fresh Look at Frank Lloyd Wright’s Iconic Robie House Frank Lloyd Wright’s Robie House stands as a turning point
Read More
Stunning Art Deco Villa in City Suburb Joins Scotland’s Home Of The Year Competition The resurgence of Art Deco architecture
Read More
Exhibition Charts Landscape Architects’ Quiet Contributions to Singapore’s Green City Image Singapore’s transformation into a green metropolis did not happen
Read More