

Exterior building facade design for performance, durability, and architectural identity
What an exterior building facade has to do
An exterior building facade is the working boundary between indoor conditions and outdoor weather. It brings together architecture, structure, enclosure science, energy performance, fire-safety coordination, and maintenance planning. A good facade manages rain, air leakage, heat flow, solar gain, daylight, acoustics, movement, and visual identity without treating any one requirement as separate from the others.
For designers, owners, and builders, the practical question is not only which material looks right. It is whether the facade system can perform in its climate, meet the adopted code, support the building use, and remain serviceable over decades.
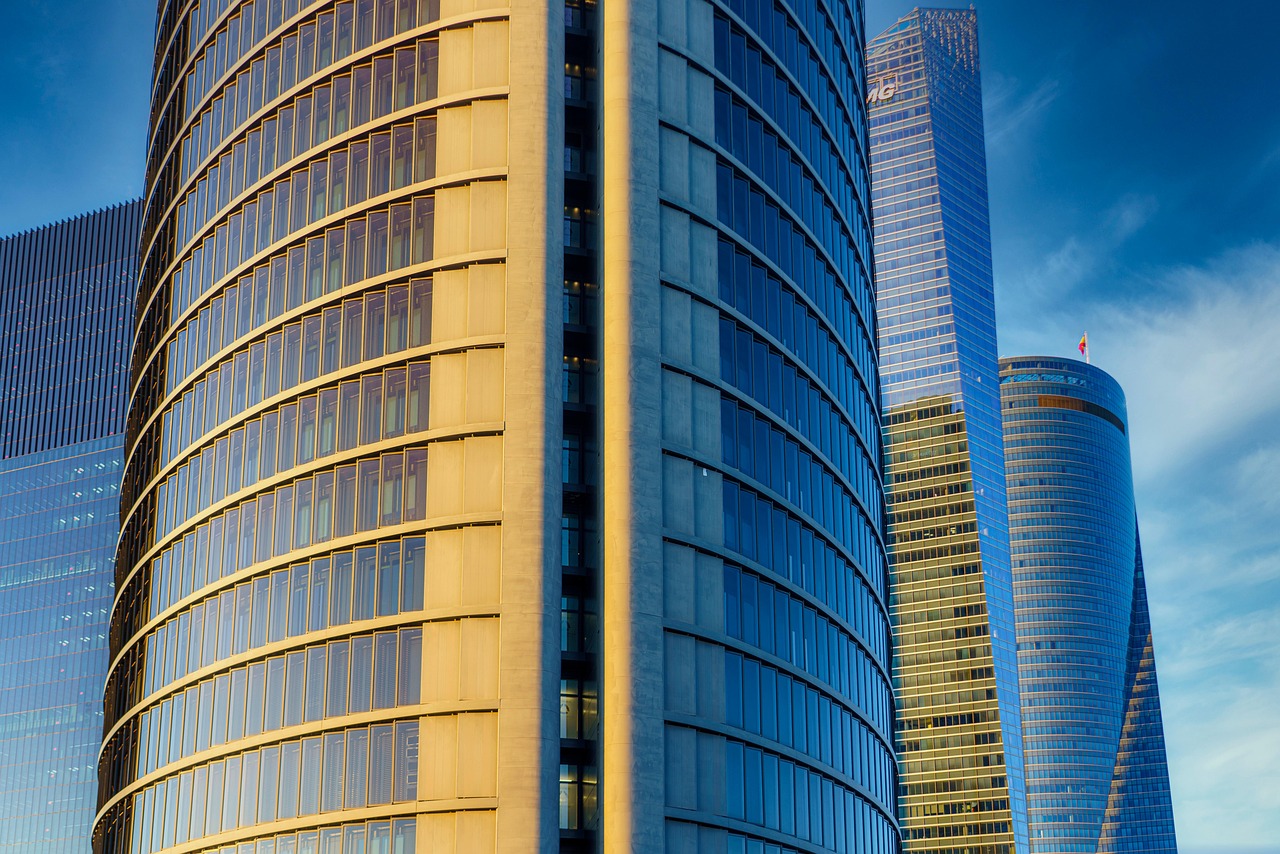
Within the broader building facade field, exterior facade decisions are now shaped by tighter energy expectations, greater attention to moisture control, thermal-bridge reduction, lifecycle carbon, and occupant comfort. Strong early design work starts with performance intent before the team commits to finishes, module sizes, or attachment systems.
Facade, envelope, and cladding are related but not identical
The terms facade, building envelope, and cladding are often used interchangeably, but they do not mean the same thing. The facade is the exterior architectural face, usually including opaque walls, glazing, shading elements, entries, screens, balconies, joints, and visible attachments. The building envelope is broader: it is the physical separator between conditioned and unconditioned environments, including walls, roofs, foundations, windows, doors, and related control layers. Cladding is narrower. It is the outer skin or finish layer, such as metal panels, terracotta, stone, brick, fiber cement, glass, or high-pressure laminate.
This distinction matters because many facade problems begin when a project treats cladding as the whole system. A rainscreen panel may define the look, but it does not automatically provide the air barrier, thermal continuity, vapor strategy, structural support, or fire-stopping. A glass curtain wall may look visually continuous, yet its energy and condensation behavior depends on framing, spacers, coatings, seals, pressure equalization, and perimeter details.
Public guidance from organizations such as the U.S. Department of Energy, ASHRAE, the Whole Building Design Guide, the U.S. Environmental Protection Agency, and the National Fenestration Rating Council consistently treats the envelope as a performance system. That system view is the basis for reliable exterior facade design.
The four control layers behind a durable facade
Every exterior building facade should be understood through four core control layers: water, air, thermal, and vapor. Their location and continuity vary by climate, assembly type, and material, but the design team should be able to trace each layer across corners, floor lines, parapets, slab edges, windows, doors, penetrations, and transitions.
Water control
Bulk rainwater is usually the first durability risk. A facade should shed most rain at the outer surface, collect and drain incidental water that passes the cladding, and provide a protected water-resistive barrier or waterproofing layer where required. Rainscreen strategies are common because they separate the exterior finish from the drainage plane, allowing water to drain and assemblies to dry.
The most vulnerable areas are rarely the flat field of the wall. They are window perimeters, balcony interfaces, roof-to-wall joints, shelf angles, canopies, copings, and penetrations, where several trades and materials meet.
Air control
Air leakage affects energy use, comfort, smoke movement, sound transmission, and moisture transport. ASHRAE building-envelope guidance emphasizes that uncontrolled air movement can carry moisture into assemblies, where condensation and material damage may occur.
For that reason, the air barrier should be continuous, durable, and buildable. It must also be coordinated with adjacent trades. Window installers, curtain wall contractors, sheathing crews, roofing contractors, and fire-stopping teams all influence whether the air-control layer remains intact.
Thermal control
Thermal performance is not just a matter of adding insulation. Metal clips, shelf angles, slab edges, balcony projections, frames, anchors, girts, and fasteners can bypass insulation and create thermal bridges. ASHRAE 90.1-2022 brought stronger attention to thermal bridging in commercial envelope design, reflecting a broader industry shift from nominal R-values toward whole-assembly performance.
In practical terms, project teams should compare clear-wall performance with real details, especially where continuous insulation is interrupted.
Vapor control
Vapor control depends strongly on climate and interior humidity. A cold-climate museum, a coastal hotel, a hospital, an office tower, and a warehouse do not need the same vapor strategy. The goal is not always to block vapor completely; in many assemblies, drying potential is as important as resistance to vapor diffusion. EPA moisture guidance for building design and maintenance stresses the need to control moisture from design through operation, not only during construction.
Common exterior facade systems and where they fit
No facade material is universally appropriate. Climate, height, fire classification, structure, budget, maintenance access, embodied carbon goals, and procurement constraints all influence suitability. The following table summarizes common exterior facade systems from a design and performance perspective.
| Facade system | Strengths | Key risks to manage | Best-fit applications |
|---|---|---|---|
| Unitized curtain wall | Factory assembly, fast enclosure of tall buildings, strong visual consistency | Thermal bridging through frames, seal failure, condensation, complex replacement logistics | High-rise offices, hotels, institutional towers, mixed-use projects |
| Window wall | Cost-efficient glazing between floor slabs, flexible for residential towers | Slab-edge thermal bridging, water management at stack joints, acoustic performance | Multifamily, student housing, hotels, mid- and high-rise residential |
| Ventilated rainscreen panels | Drainage and drying potential, wide material range, adaptable appearance | Attachment thermal bridges, cavity fire barriers, panel movement, joint layout | Commercial, civic, education, healthcare, retrofit overcladding |
| Masonry veneer | Durability, impact resistance, familiar detailing, thermal mass contribution | Flashing, weeps, shelf angles, freeze-thaw exposure, workmanship quality | Schools, residential, civic buildings, context-sensitive urban infill |
| Precast concrete panels | Robustness, speed, integral structure or cladding options, texture control | Panel joints, connection movement, weight, embodied carbon considerations | Institutional, parking, industrial, large commercial buildings |
| Metal panel systems | Lightweight, crisp detailing, recyclable material potential, broad finish options | Oil canning, denting, galvanic corrosion, fastening strategy, thermal expansion | Offices, airports, cultural buildings, industrial and adaptive reuse projects |
| Terracotta or ceramic rainscreen | Color stability, fired-clay character, ventilated cavity compatibility | Impact resistance, support rails, module coordination, replacement stock | Civic, education, healthcare, high-end commercial and mixed-use projects |
The table is not a substitute for engineering, code review, or mock-up testing. It is a reminder that facade selection should start with performance priorities, not catalog images.
Energy, daylight, and comfort should be balanced early
The U.S. Department of Energy’s Better Buildings program describes envelope technologies as accounting for approximately 30% of primary energy consumed in residential and commercial buildings. That does not mean the facade alone determines a building’s energy performance, but it shows why envelope decisions have long-term consequences for heating, cooling, lighting, and comfort.
For glazed facades, the major performance values include U-factor, solar heat gain coefficient, visible transmittance, air leakage, and condensation resistance or condensation index. NFRC commercial certification is commonly used to document fenestration performance for code and specification purposes in the United States. A lower U-factor generally means less conductive heat transfer, while solar heat gain coefficient indicates how much solar radiation enters through glazing. Visible transmittance describes daylight admission. See also: Building Styles.
These metrics should be read together. Very low solar gain can reduce cooling loads, but it may also reduce winter heat gain or daylight, depending on orientation and climate.
For opaque walls, the headline R-value is only part of the story. Whole-wall performance can be reduced by conductive attachments, exposed slab edges, poorly aligned insulation, and gaps at transitions. Continuous insulation, thermally improved clips, insulated spandrel strategies, and careful slab-edge detailing can improve actual performance. However, adding insulation without understanding vapor behavior can create condensation risks in some climates. Energy modeling and hygrothermal review are most useful before the facade geometry and module grid are locked.
Comfort also deserves early attention. A code-compliant facade can still create perimeter discomfort if glass areas are large, frames are conductive, solar control is weak, or downdrafts occur near cold surfaces. Exterior shading, frit patterns, recesses, vertical fins, dynamic glazing, and orientation-specific glass selection can reduce solar stress while preserving views and architectural expression.
Code, testing, and documentation shape real facade decisions
Exterior facade design is governed by local adoption of building, energy, fire, accessibility, structural, and sometimes historic-preservation requirements. In the United States, the International Building Code and International Energy Conservation Code are model codes, but they become enforceable only through state or local adoption and amendment. Commercial projects may also use ASHRAE 90.1 as an energy compliance path where permitted by the authority having jurisdiction.
Because requirements vary, a facade strategy should be checked against the project location, occupancy, construction type, height, fire separation distances, climate zone, and adopted code edition. High-rise buildings, healthcare facilities, schools, assembly occupancies, and buildings in wildfire or hurricane-prone regions may face additional constraints. Fire propagation, perimeter fire containment, combustible components, foam insulation, exterior wall assemblies, and cavity barriers require early coordination rather than late substitution.
Testing and submittals are equally important. Depending on the system and project scale, documentation may include product approvals, structural calculations, thermal reports, NFRC certificates, air and water performance data, mock-up testing, field water testing, shop drawings, sealant compatibility letters, and maintenance manuals. Large curtain wall and rainscreen projects often benefit from a preconstruction mock-up because it reveals sequencing conflicts before they repeat across the building.
Commissioning is not limited to mechanical systems. Building enclosure commissioning can review design intent, details, submittals, field installation, testing, and closeout documentation. Its value is highest when the scope begins during design rather than after leaks or comfort complaints appear.
Design process checklist for better facade outcomes
A strong exterior facade process is collaborative. Architects, envelope consultants, structural engineers, energy modelers, mechanical engineers, fire protection specialists, contractors, fabricators, and owners all carry part of the risk. The following checklist can help keep design decisions grounded.
- Define performance intent before aesthetics dominate. Establish targets for energy, water resistance, airtightness, daylight, acoustics, durability, maintenance, and carbon.
- Map climate and exposure. Wind-driven rain, freeze-thaw cycles, solar orientation, humidity, pollution, salt air, wildfire exposure, and urban heat all change facade priorities.
- Trace control-layer continuity. Follow water, air, thermal, and vapor layers through typical and atypical details.
- Model the real assembly. Account for framing, clips, anchors, slab edges, spandrels, balconies, penetrations, and transitions.
- Coordinate movement. Facades must tolerate thermal expansion, building drift, slab deflection, creep, shrinkage, seismic movement, and installation tolerances.
- Plan for access and replacement. A facade that cannot be cleaned, inspected, resealed, drained, or repaired will age poorly.
- Review substitutions carefully. A visually similar panel, insulation, membrane, or sealant may not have equivalent fire, thermal, moisture, or compatibility performance.
- Use mock-ups where risk justifies them. Performance mock-ups and visual mock-ups answer different questions; complex projects may need both.
One useful design check is simple: if the team cannot explain how water exits the facade, where air is stopped, how insulation remains continuous, and how the system dries, the facade is not yet fully resolved.
Frequently asked questions
What is the difference between an exterior facade and a building envelope?
The exterior facade is the visible architectural face of the building. The building envelope is the full environmental separator, including walls, roofs, foundations, windows, doors, and the layers that control water, air, heat, and vapor. A facade is part of the envelope, but the envelope has a wider technical scope.
Which exterior building facade material is most durable?
Durability depends on design, detailing, exposure, maintenance, and workmanship rather than material alone. Brick, stone, precast concrete, metal, terracotta, and high-quality curtain wall systems can all be durable when properly engineered and maintained. Poor flashing, incompatible sealants, weak drainage, and uncontrolled movement can undermine even robust materials.
How much glazing should a facade have?
There is no universal percentage. Glazing area should be tested against climate, orientation, energy code limits, daylight goals, glare control, views, cost, comfort, and carbon. A balanced facade often uses more glass where it delivers daylight and views, and less where heat gain, heat loss, glare, or privacy become dominant concerns.
Why do rainscreen facades need a cavity?
The cavity allows incidental water behind the cladding to drain and allows air movement that can support drying. It also separates the exterior finish from the water-resistive barrier. The cavity must be detailed with appropriate flashings, vents, insect protection, fire barriers where required, and durable attachments.
When should an envelope consultant be involved?
An envelope consultant is most valuable during schematic design or design development, before major facade geometry, materials, and structural assumptions are fixed. Early review can reduce later conflicts among appearance, energy performance, moisture control, constructability, testing, and code compliance.