

Modern building plans for flexible and code-aware projects
What modern building plans need to solve
Modern building plans are not defined by open layouts, glass facades, or minimalist elevations. A useful plan is a coordination tool. It shows how a building will work on its site, how people will move through it, how structure and services are organized, and how the project can respond to energy, accessibility, life safety, and approval requirements before the design becomes costly to revise.
For owners, architects, developers, and design teams, the main value is early clarity. A plan should make movement routes, service zones, future change, climate response, and code constraints visible while there is still room to adjust them. For more planning ideas in this topic area, see the Archithaus building layout section.
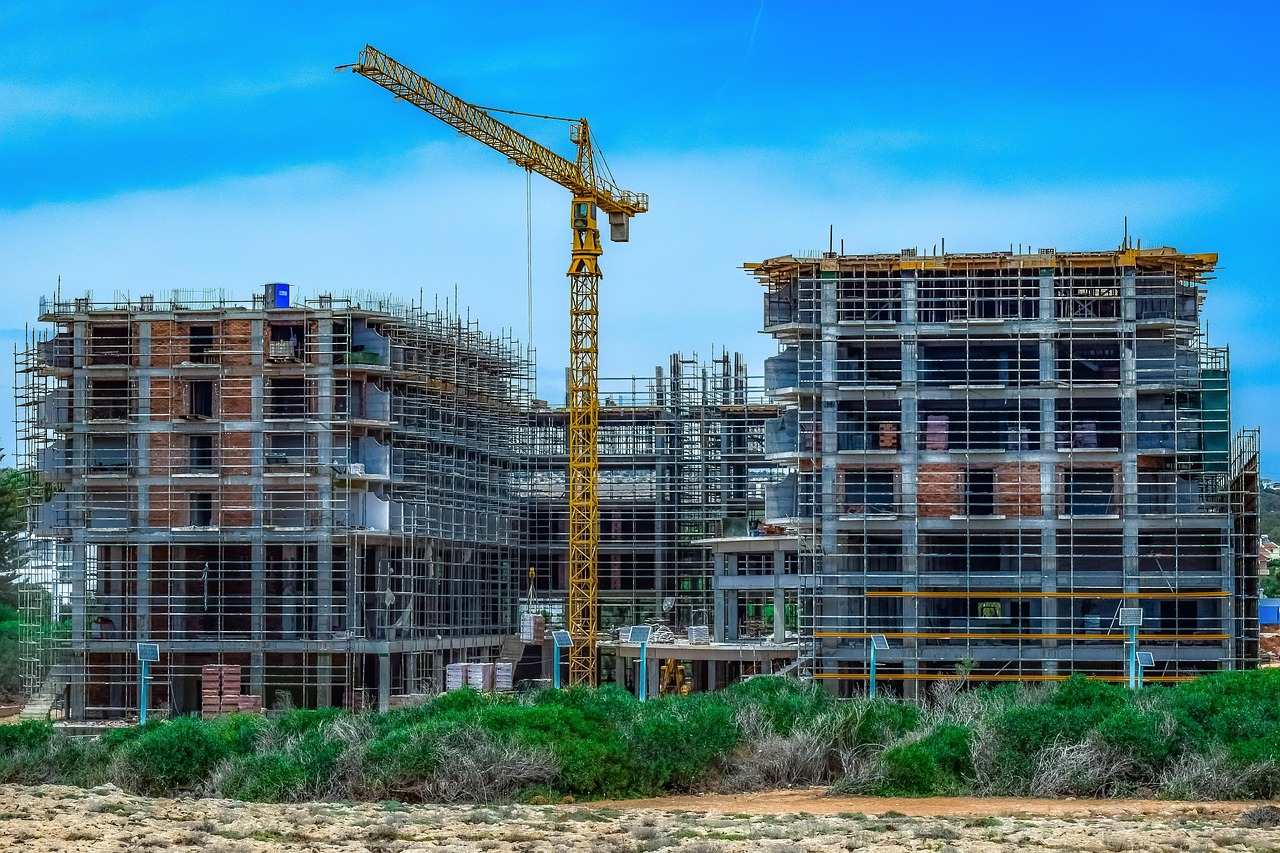
The need is practical, not just stylistic. The Global Status Report for Buildings and Construction 2024/2025, prepared by UNEP and the Global Alliance for Buildings and Construction, reported that building construction and operation accounted for about 32% of global energy demand and 34% of energy-related carbon dioxide emissions in 2023. Layout decisions made at concept stage can therefore influence operating costs, carbon exposure, occupant comfort, and renovation potential for decades.
What makes a building plan modern today?
A modern plan starts with performance goals rather than a fashionable shape. The Whole Building Design Guide, a resource associated with the National Institute of Building Sciences, describes whole building design as an integrated process in which design objectives are considered together rather than by isolated disciplines. That approach fits current planning practice because one decision often changes another. A deeper floor plate may increase rentable area, for example, but it can also reduce daylight access and increase mechanical loads. A compact core may improve structural and service efficiency, but it can limit future subdivision if corridors, risers, and shafts are not positioned carefully.
In practical terms, modern building plans should show more than room names. They should make these relationships clear:
| Planning decision | Why it matters | Risk if ignored |
|---|---|---|
| Building orientation and massing | Influences daylight, heat gain, views, entrances, and public edge conditions | Higher cooling loads, poor frontage, or uncomfortable interior zones |
| Core and service location | Organizes elevators, stairs, restrooms, shafts, and maintenance access | Inefficient circulation, costly retrofits, or difficult tenant subdivision |
| Structural grid | Determines span, flexibility, parking alignment, and facade rhythm | Awkward rooms, excessive transfer structure, or limited adaptability |
| Egress and accessibility routes | Supports safe evacuation and equitable access | Late redesign during code review or compromised user experience |
| Envelope and daylight strategy | Connects layout depth, window placement, shading, and energy demand | Glare, overheating, dark interior areas, or oversized systems |
This is the practical difference between a useful modern plan and a decorative floor plan. The plan helps stakeholders compare trade-offs before they commit to drawings that affect cost, approvals, procurement, and construction sequencing.
Start with site, program, and circulation rather than shape
Strong plans usually begin with three questions: what does the site allow, what does the program require, and how should people move? Site analysis should cover orientation, access points, slopes, neighboring buildings, utilities, service entry, emergency access, noise, views, drainage, and local planning controls. These factors shape the plan before style is considered. A narrow urban lot may require a compact vertical circulation core and light wells. A suburban institutional site may work better with wings around courtyards. A mixed-use building may need separate residential, retail, loading, and parking circulation from day one.
Program analysis is just as important. A plan should not simply fit areas into a boundary; it should clarify adjacency. Public functions often need visibility and direct access. Back-of-house spaces need service routes that do not interrupt main circulation. Quiet uses need separation from noisy uses. Spaces with similar mechanical or plumbing needs are often more efficient when stacked or grouped. For example, aligning restrooms, kitchens, utility rooms, and mechanical shafts can reduce service complexity, although exact solutions depend on engineering design and local code.
Circulation is where many plans succeed or fail. A modern plan should distinguish public routes, private routes, service routes, accessible routes, and emergency routes. If every path crosses every other path, the building may feel confusing even when the floor area appears efficient. Clear circulation also improves wayfinding and can support future change because new suites, departments, or tenant spaces can be inserted without rebuilding the entire plan.
Plan flexibility into the structure and service core
Flexibility is one of the most valuable qualities in modern building plans, but it has to be designed into the project. A flexible building is not simply an empty open plan. It needs a structural system, service zones, floor-to-floor heights, access points, and envelope rhythm that allow uses to change over time. The WBDG has long emphasized future flexibility as one of the objectives evaluated in whole building design, and that principle remains relevant as workplace models, retail formats, housing expectations, and building technologies continue to shift.
Several planning moves can support adaptability:
- Regular structural bays: A rational grid can make interior layouts easier to change and can reduce awkward leftover zones.
- Concentrated service cores: Grouping stairs, elevators, toilets, shafts, and risers can free the surrounding floor plate for multiple layouts.
- Accessible service routes: Mechanical and electrical systems should be maintainable without excessive disruption to occupied areas.
- Logical wet-area stacking: Kitchens, restrooms, laboratories, and utility rooms often benefit from vertical alignment, subject to project-specific engineering.
- Facade modules that match interior planning: Window spacing should support furniture layouts, partitions, and future subdivisions, not only the exterior composition.
The goal is not to make every building capable of every future use. That is rarely economical. The goal is to identify plausible future scenarios and avoid locking the building into one fragile arrangement. A small office building might need to subdivide into multiple tenant suites. A school may need to convert classrooms into collaboration areas. A ground-floor commercial unit may need several demising options. Modern plans should make these possibilities legible.
Use the plan to reduce energy demand before systems are added
Energy performance is often discussed as if it belongs mainly to mechanical equipment, but the plan sets many of the loads that equipment must handle. Orientation, floor-plate depth, glazing distribution, shading, thermal zoning, roof form, atria, courtyards, and natural ventilation opportunities all begin as planning decisions. A building that is difficult to shade, hard to daylight, or inefficient in circulation may require larger systems to compensate for avoidable problems.
ASHRAE Standard 90.1 and the International Energy Conservation Code are widely used references in U.S. commercial energy-code practice, depending on jurisdiction and project type. They establish minimum energy-related requirements, but a modern plan should not treat code minimums as the design ambition. Code compliance is a baseline. Better planning can reduce demand before equipment selection begins.
Several plan-level strategies are especially important:
- Control solar exposure: Orient major glazed areas with an understanding of local climate, sun angles, shading, and facade performance.
- Keep occupied spaces daylight-aware: Extremely deep plans can create interior zones that depend heavily on artificial lighting.
- Coordinate envelope and room use: Spaces with high heat gain, high equipment loads, or special ventilation needs should be located intentionally.
- Separate thermal zones when appropriate: Perimeter spaces and core spaces often experience different loads and should not be planned as if they behave the same.
- Reserve space for efficient systems: Mechanical rooms, shafts, roof zones, and maintenance access should be planned early, not squeezed in after aesthetics are fixed.
None of these strategies replaces engineering analysis. They do, however, make that analysis more productive because the plan gives engineers a coherent starting point. In modern building plans, passive decisions and active systems should be coordinated rather than treated as separate phases.
Coordinate accessibility, life safety, and approval early
Code-aware planning is not the same as designing by checklist. It means identifying which requirements are likely to control the layout and addressing them early. In the United States, the 2010 ADA Standards for Accessible Design apply to many newly designed and newly constructed facilities and to altered portions of existing facilities, with requirements depending on use and scope. This affects routes, entrances, parking, toilet rooms, turning clearances, elevators, ramps, door maneuvering space, and other elements that cannot be added casually at the end. See also: Building Styles.
Life safety has similar planning consequences. The International Building Code addresses topics such as structural strength, means of egress, sanitation, lighting and ventilation, accessibility, energy conservation, and life safety. NFPA 101, the Life Safety Code, also frames egress and fire safety around occupancy, occupant load, building height, construction type, fire protection, and related safeguards. The exact requirements depend on the adopted codes, local amendments, occupancy classification, and authority having jurisdiction.
For planning purposes, the key point is simple: stairs, exits, fire separations, accessible routes, elevator needs, refuge provisions where applicable, and service access should be diagrammed during concept design. If they are postponed, the plan may later require disruptive changes. A beautiful layout that fails egress logic or accessibility requirements is not a modern plan; it is an unresolved sketch.
Common modern building plan types and where they fit
There is no single modern plan type, but several patterns appear frequently because they solve recurring problems.
Compact core plans work well for offices, hotels, and multifamily buildings where vertical circulation, shafts, and support spaces can be concentrated. Their strength is efficiency; their risk is a rigid floor plate if the core is poorly positioned.
Courtyard plans use an internal open space to bring daylight, air, views, and orientation into larger sites. They can support housing, education, hospitality, and workplace projects. Their main planning challenge is balancing usable perimeter space with circulation length and structural complexity.
Bar or slab plans are straightforward linear layouts that can maximize daylight and cross-ventilation opportunities in suitable climates and building types. They are often easier to phase or repeat, but they need careful attention to facade exposure and corridor experience.
Podium and tower plans are common in mixed-use urban projects. The podium may contain retail, parking, lobby, amenity, or institutional uses, while upper levels contain housing, hotel rooms, or offices. The challenge is aligning different structural grids, fire separations, service routes, and entrances without creating inefficient transfers.
Adaptive reuse plans begin with an existing structure. They can preserve embodied value and neighborhood character, but they require close analysis of column spacing, floor loading, vertical circulation, accessibility upgrades, envelope performance, and code triggers. The most successful reuse plans respect what the existing building can do well instead of forcing a completely new typology into an unsuitable shell.
A checklist for evaluating modern building plans
Before moving from concept to detailed design, teams can use a simple evaluation checklist. The purpose is not to replace professional review, but to expose gaps early.
| Question | What a strong plan should show |
|---|---|
| Does the layout respond to the site? | Clear entrances, service access, solar orientation, emergency access, and relationship to neighboring context |
| Is the circulation legible? | Distinct public, private, service, accessible, and emergency movement paths |
| Can the plan adapt? | Rational structure, clear core strategy, plausible subdivision, and service zones that do not block future change |
| Is energy demand considered at plan level? | Daylight-aware depth, shading logic, thermal zoning, and space for efficient systems |
| Are code issues visible early? | Preliminary egress, accessibility, fire separation, occupancy, and local approval considerations |
| Is the plan buildable? | Coordinated structure, shafts, mechanical space, facade rhythm, loading, and maintenance access |
If a plan cannot answer these questions, it may still be visually appealing, but it is not ready to guide major cost or approval decisions. Modern planning is valuable because it reveals conflicts before they become construction problems.
Frequently asked questions
Are modern building plans always open plan?
No. Open space can be useful, but modern planning is more about adaptability, performance, and coordination. Some buildings need enclosed rooms for acoustics, privacy, security, fire separation, or specialized functions. A good modern plan uses openness where it improves function and enclosure where it supports comfort, safety, and operations.
Should energy strategy be considered before the floor plan is complete?
Yes. Many energy-related decisions are embedded in the plan, including orientation, floor depth, glazing distribution, shading, thermal zoning, and room placement. Mechanical systems can improve performance, but they cannot fully correct a plan that creates excessive heat gain, poor daylight, or inefficient service routes.
How early should accessibility and egress be reviewed?
They should be reviewed during concept planning. Accessible routes, stairs, exits, elevators, ramps, door clearances, toilet layouts, and emergency movement can affect the basic geometry of a building. Waiting until documentation or permit review often leads to costly redesign.
What is the biggest mistake in modern building planning?
The biggest mistake is treating the plan as a styling exercise instead of a coordination tool. A modern building plan should connect site, program, structure, systems, code, energy, and future use. When those relationships are visible early, the project team can make better decisions with fewer surprises later.