
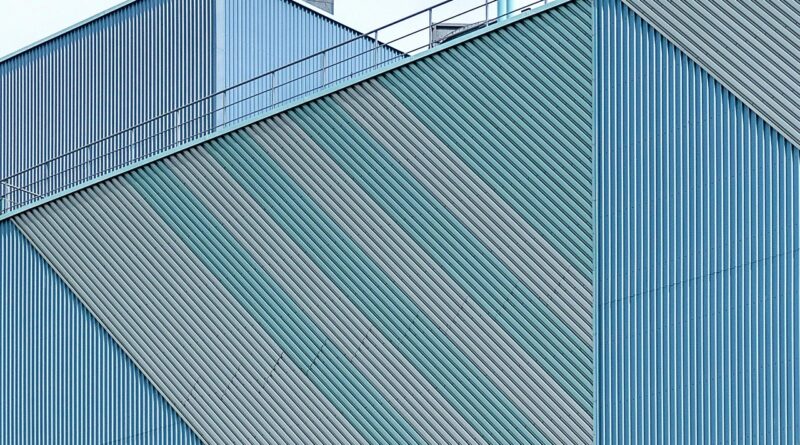
Industrial building facade design for warehouses, factories and logistics buildings
Why the industrial building facade now carries more responsibility
An industrial building facade has to do far more than make a warehouse, factory or logistics hub look complete. It is the building’s outer control layer for weather exposure, air leakage, heat flow, fire spread risk, daylight, loading dock performance, maintenance access and first impressions. A sound facade strategy starts with use, climate, code path and life-cycle expectations before color or panel profile are selected. For most projects, the strongest result is not the most expressive skin or the lowest first-cost wall. It is a coordinated envelope that protects operations, meets local requirements, limits avoidable energy loss and gives a large building a clear, durable architectural identity.
This matters more as industrial facilities become more visible. Distribution centers sit along highways, advanced manufacturing campuses compete for skilled workers, and logistics buildings increasingly go through community review. A facade that once could be treated as a plain background now has to balance performance with public presence. For broader facade topics, see the Archithaus building facade section.

Start with the performance brief, not the panel catalog
The most common mistake in industrial facade design is selecting a material system before defining what the enclosure must do. A cold-storage warehouse, a battery plant, a light assembly building and a speculative logistics shell may look similar from the road, but their envelope risks are not the same. Before comparing systems, the design team should prepare a concise facade performance brief.
Climate, energy code and thermal continuity
Climate zone affects insulation level, condensation control, glazing percentage and the location of air and vapor control layers. In the United States, commercial energy compliance commonly follows local adoption of the International Energy Conservation Code or ASHRAE 90.1, but the enforceable edition varies by jurisdiction. ASHRAE publications for Standard 90.1-2022 highlight stronger attention to building envelope requirements and thermal bridging. For industrial facades, this is important at girts, slab edges, parapets, precast anchors, canopy connections and dock openings, where heat can bypass nominal insulation.
The facade should therefore be reviewed as an assembly, not only as an R-value. Continuous insulation can lose effectiveness if metal subframing, shelf angles or structural penetrations are not addressed. In humid interiors or cold climates, thermal bridges can also create condensation risk. The practical questions are straightforward: where is the continuous air barrier, where is the continuous insulation layer, and what interrupts each one?
Fire strategy and exterior wall assembly testing
Industrial buildings often use metal panels, foam insulation, air barriers, high-bay walls and large openings. Where combustible components are part of an exterior wall assembly, project teams may need to evaluate assembly-level fire performance rather than relying on individual product properties alone. NFPA 285 is widely referenced as a full-scale test method for evaluating flame propagation characteristics of exterior wall assemblies containing combustible components. Whether it applies depends on building type, height, construction classification, materials and the adopted code.
Because these rules are project-specific, facade design should involve the code consultant, fire protection engineer, authority having jurisdiction and insurer early. A color change can usually happen late. A failed exterior wall assembly strategy can lead to redesign, product substitution and schedule delay.
Operational exposure
Industrial facades experience damage patterns that many office facades do not. Trucks strike dock walls, forklifts and pallets affect service yards, security fencing changes sightlines, and roof drainage is often concentrated along long elevations. Loading docks, drive-in doors, bollards, louvers, canopies, exhaust points and signage should be treated as part of the facade design, not as late attachments.
The U.S. Whole Building Design Guide notes the importance of dock seals to reduce air infiltration and recommends interior dock space in colder climates where feasible. That guidance is not only an energy issue. It also affects worker comfort, snow and ice control, pest management and the visual rhythm of the service elevation.
Compare common industrial facade systems
No single facade system is right for every industrial project. Cost, schedule, span, thermal performance, durability, local labor and architectural ambition all influence the decision. The following comparison is a practical starting point, not a substitute for project-specific engineering.
| Facade system | Where it often fits | Key strengths | Watch points |
|---|---|---|---|
| Tilt-up concrete panels | Warehouses, distribution centers, manufacturing shells | Durability, speed on suitable sites, impact resistance, clean large-scale planes | Crane access, casting space, panel joints, insulation strategy, embodied carbon of concrete |
| Precast concrete panels | Large industrial buildings needing controlled fabrication or architectural finish | Factory quality control, repeatability, integrated textures and reveals | Transport limits, connection tolerances, lifting design, joint maintenance |
| Insulated metal panels | Cold storage, food processing, clean industrial uses, fast-track shells | Integrated insulation, light weight, fast enclosure, clean interior liner options | Fire assembly compliance, joint detailing, impact protection at low levels, finish durability |
| Single-skin metal panels over insulated backup | Pre-engineered metal buildings and budget-conscious industrial shells | Low weight, economical installation, flexible profiles and colors | Air barrier continuity, condensation risk, thermal bridging through framing, denting |
| Masonry or CMU with cladding accents | Small industrial, municipal service, utility and workshop buildings | Abuse resistance, familiar trades, good base-wall durability | Slower construction, moisture detailing, limited long-span expression without additional structure |
| Hybrid systems | Campuses, headquarters-linked manufacturing, street-facing logistics buildings | Allows durable service zones and more refined office-facing elevations | Transitions between systems, movement joints, procurement coordination |
The comparison shows why industrial facade design is often a zoning exercise. One building may need a durable concrete base at truck courts, higher-performance insulated panels at conditioned process areas, and a more transparent or textured treatment at offices and public-facing edges.
Detail the facade around joints, openings and attachments
Large industrial buildings often look simple because their elevations are repetitive. That repetition can hide risk. The performance of the facade is frequently decided at the repeated joint, not in the center of the panel.
Joints and movement
Concrete, steel, metal panels and sealants move at different rates. Long wall runs need planned control joints, expansion joints and deflection allowances. Panelized systems also require realistic tolerances for fabrication, erection and structural frame movement. A crisp reveal pattern can help disguise necessary joints, but the joint still has to drain, seal and accommodate movement.
Openings and service penetrations
Industrial facades are full of penetrations: dock doors, personnel doors, louvers, overhead coiling doors, utility entries, exhausts, sprinkler connections, security devices and future tenant openings. Each one interrupts insulation and air barrier continuity. Good practice is to group penetrations where possible, coordinate structural headers and provide standard flashing details that can be repeated reliably.
Dock zones deserve special attention. The facade at dock level must manage vehicle impact, air leakage, water splash, snow, grade changes and pedestrian safety. Durable base materials, replaceable bumpers, dock seals, clear signage and robust drainage can matter more to long-term performance than expensive upper-wall finishes.
Canopies, screens and solar elements
Canopies, equipment screens and photovoltaic-ready roof edges can improve function and appearance, but they also create attachment points through the envelope. These attachments should be engineered with thermal breaks, waterproofing transitions and maintenance access in mind. A canopy that improves the entrance but creates hidden water entry is not a successful facade move.
Use daylight and identity without compromising performance
Industrial facades do not need to be blank. Clerestory windows, translucent panels, carefully placed glazing, canopies, color blocking, textured concrete, vertical fins and recessed entries can make a large building easier to understand. The design goal is to place expression where it supports orientation and value. See also: Building Styles.
Daylight is one of the most useful facade tools. The Whole Building Design Guide recommends integrating daylighting with electric lighting systems in warehouse planning. For industrial buildings, daylight can support safety, reduce reliance on artificial lighting during daytime hours and improve the quality of office, break and assembly areas. However, uncontrolled glazing can add heat gain, glare, security concerns and envelope cost. High glazing percentages should therefore be reserved for offices, entries, circulation spaces or areas where daylight has a clear operational benefit.
Brand identity can often be handled through proportion rather than decoration. A consistent bay rhythm, a stronger entry volume, a legible office corner, a protected pedestrian path and well-scaled signage usually age better than superficial graphics applied to a weak wall. For logistics parks, facade variation between buildings can also help tenants, drivers and visitors navigate the site.
Address carbon and life-cycle value honestly
Facade decisions affect both operational carbon and embodied carbon. Operational carbon is influenced by insulation, air leakage, solar control, daylighting and HVAC loads. Embodied carbon is influenced by material quantity, cement content, steel content, panel replacement, finishes and transport. UNEP and GlobalABC reporting for the 2024/2025 Global Status Report for Buildings and Construction stated that buildings and construction remained a major contributor to global energy demand and CO2 emissions in 2023. That broad sector data does not mean every facade has the same impact, but it explains why envelope choices are receiving more scrutiny.
Concrete tilt-up and precast systems can be durable and efficient for large facilities, yet concrete mixes can carry significant embodied carbon depending on cement content. Industry pilot studies, including a published 2023 low-carbon tilt-wall panel study involving construction and materials partners, have shown that mix design can reduce embodied carbon compared with selected benchmarks while still raising questions about strength gain, schedule and constructability. The lesson is not that every project should use one proprietary mix. The lesson is that facade teams should request environmental product declarations where available, compare realistic mix options and avoid overdesigning panel thickness or reinforcement without need.
Metal systems have a different profile. They can be light, fast and demountable, but steel and aluminum content, coating life, dent resistance and replacement cycles matter. Insulated metal panels can improve thermal continuity and speed, yet their foam cores, joint systems and fire compliance path must be evaluated carefully. A life-cycle view should include maintenance intervals, repainting, sealant replacement, impact repair, tenant change and end-of-life reuse or recycling.
A practical workflow for better industrial facades
A strong facade process does not have to slow the project. It often prevents late conflicts. The following workflow gives owners, architects and contractors a simple sequence for early decisions.
- Define the building use, conditioning level, humidity range, fire strategy, insurance requirements and expected tenant flexibility.
- Map facade zones: public-facing elevations, service yards, office areas, process areas, dock walls and future expansion walls.
- Confirm local code edition, energy path, fire assembly requirements and any planning or design review standards.
- Choose a short list of facade systems based on span, schedule, local labor, impact resistance and thermal requirements.
- Draw typical details before final material selection, including parapets, base conditions, dock doors, corners, joints and penetrations.
- Review thermal bridges, air barrier continuity and water drainage at every repeated condition.
- Set maintenance expectations for sealants, coatings, joint replacement, cleaning, impact repair and access.
- Compare embodied carbon and operational performance with realistic assumptions rather than generic material claims.
This workflow creates a more useful conversation than asking which facade material looks best. It also helps separate fixed project requirements from aesthetic preferences that can be adjusted without harming performance.
Frequently asked questions
What is the best facade material for an industrial building?
There is no universal best material. Tilt-up concrete may be effective for large warehouses with adequate site area and crane access. Insulated metal panels may suit cold storage or fast-track conditioned buildings. Precast concrete may be useful where factory finish control and repeatability are priorities. The right choice depends on climate, schedule, code path, structural system, durability needs and budget.
How can an industrial facade look better without becoming expensive?
Use proportion, rhythm and targeted upgrades. A refined entry, consistent panel joints, a durable base, thoughtful color placement, well-scaled signage and controlled glazing at offices can improve appearance without overcomplicating every elevation. Concentrate investment where people see and use the building most.
Why are loading docks so important to facade design?
Loading docks are where the facade meets daily operations. They affect air infiltration, worker comfort, truck impact, drainage, safety and pest control. Dock doors, seals, bumpers, lights, canopies and wall protection should be coordinated as facade elements rather than added after the elevation is designed.
Should industrial buildings use more glass?
Glass can improve daylight, orientation and office quality, but more glass is not automatically better. Large glazed areas can increase heat gain, glare, security concerns and cost. Most industrial buildings benefit from selective glazing at entries, offices, stairs and break areas, combined with high-performance opaque wall systems elsewhere.
How often should industrial facade maintenance be planned?
Maintenance intervals depend on the system, climate and exposure. Owners should plan regular inspection of sealants, panel joints, coatings, dock damage, flashings, louvers, gutters, downspouts and roof-edge conditions. A facade that is easy to inspect and repair usually delivers better long-term value than one that relies on inaccessible details.
The takeaway
Industrial building facade design works best when appearance, performance and operations are treated as one connected problem. A good facade protects the building, supports energy and fire strategies, handles abuse at service zones, gives workers and visitors a clear point of arrival, and communicates that the facility is built for long-term use. The most successful projects make these decisions early, test them through details, and choose materials because they fit the building rather than because they dominate a catalog image.