Are Micro House Plans Transforming New York City’s Pre Approved Tiny Home Designs
New York City Adds Library of Pre-Approved Tiny Home Designs for Homeowners New York City’s decision to introduce a library
Read More

New York City Adds Library of Pre-Approved Tiny Home Designs for Homeowners New York City’s decision to introduce a library
Read More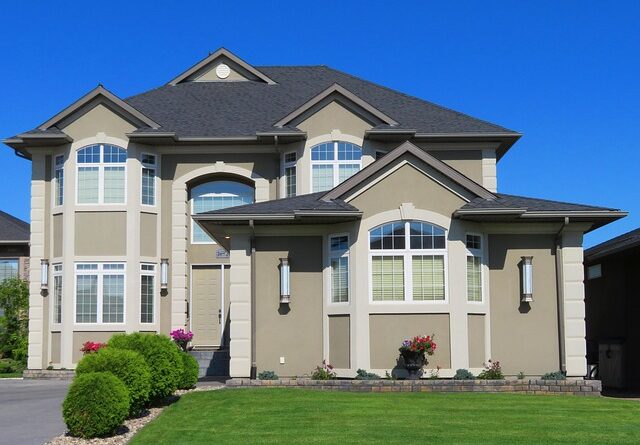
Two-Story Home Overlooking Downtown Blends Modern Build With Established Neighborhood A two-story home designed to overlook a downtown skyline must
Read More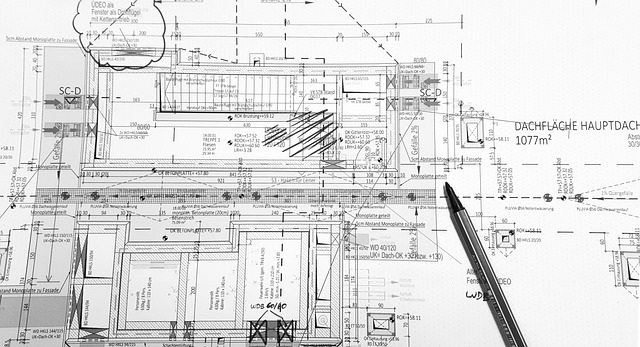
Designers Say “Broken Floor Plans” Are Replacing Open Concept in 2026—Here’s Why For years, open-concept layouts defined modern living. But
Read More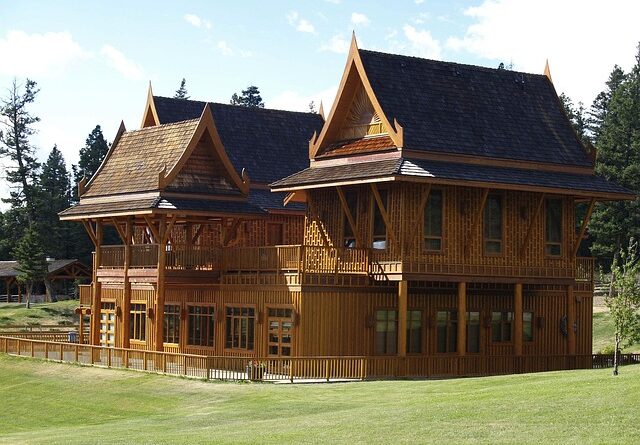
15 Ranch-Style Homes With Curb Appeal Ideas to Steal Ranch-style homes have long been admired for their effortless charm and
Read More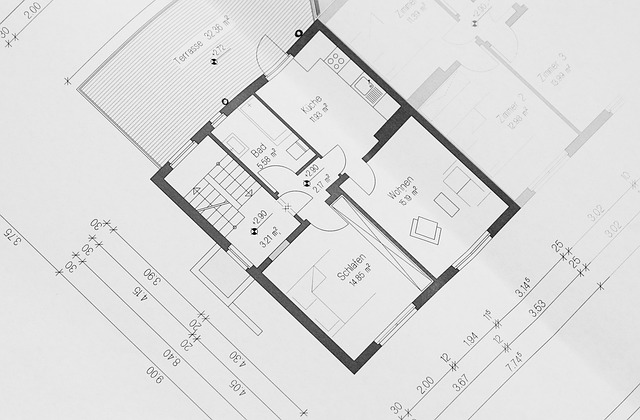
24 Tiny House Plans for 2026 That Prove Bigger Isn’t Always Better The tiny house movement has matured into a
Read More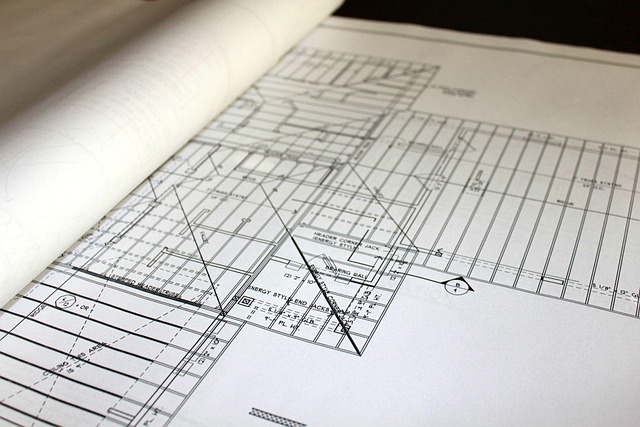
Preapproved Building Plans Help Cities Improve Housing Affordability Cities facing housing shortages are turning to preapproved building plans as a
Read More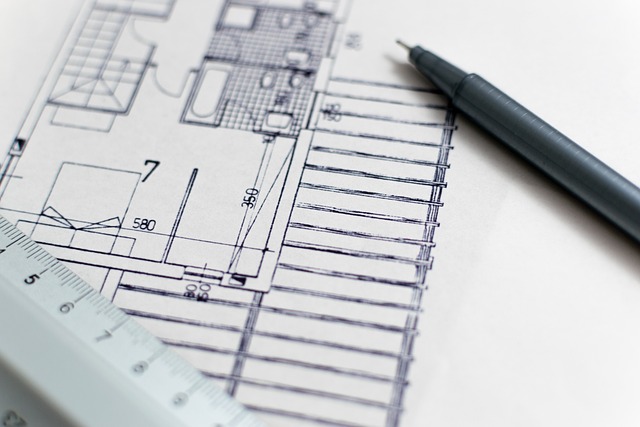
The Comeback Of One-Story Homes—And Why It Makes Sense Right Now Single-story homes are regaining traction in both urban and
Read More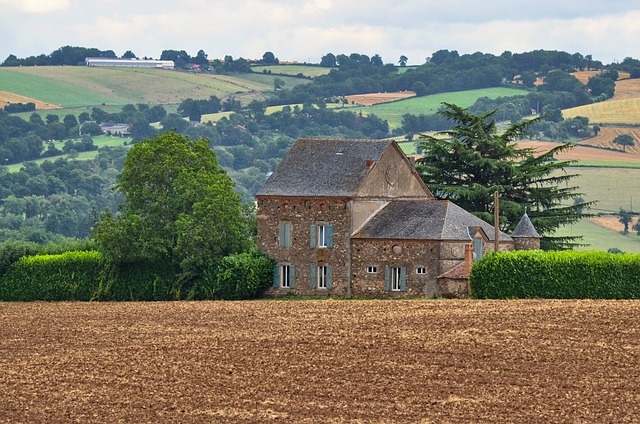
How To Design An 800-Square-Foot Cottage That Feels Like A Dream Designing an 800-square-foot cottage that feels expansive and refined
Read More
Tiny-Home Community Set to Offer Solution to Affordable Housing Tiny-home communities are emerging as a practical response to the global
Read More
Designers Say the Modern Floor Plan Is Changing Here’s How Modern style house plans have evolved from rigid compartmentalization to
Read More