
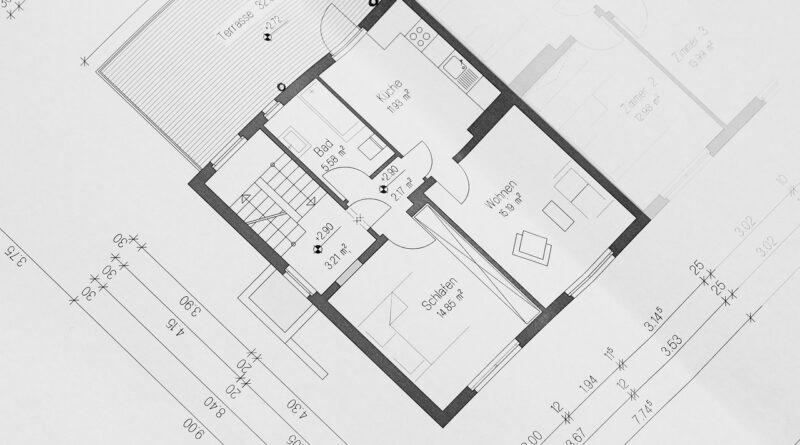
What Is the Best House Floor Layout for Modern Family Living?
A practical Building Layout starts with a simple question: how will people move through the home every day? The best house floor layout is not just a set of rooms placed on a sheet. It affects school mornings, work calls, dinner, guests, laundry, pets, older parents, dirty shoes, and the normal clutter that comes with family life.
For context, the U.S. Census Bureau reported in its 2025 Characteristics of New Housing, published on July 1, 2026, that the median completed new single-family home was 2,142 square feet, while the median new single-family home sold was 2,194 square feet. That is enough space for a comfortable home, but it is not enough to waste space without feeling it later. The point is simple: a clear plan usually matters more than adding extra area when the budget, lot, and build cost are under pressure. (census.gov)
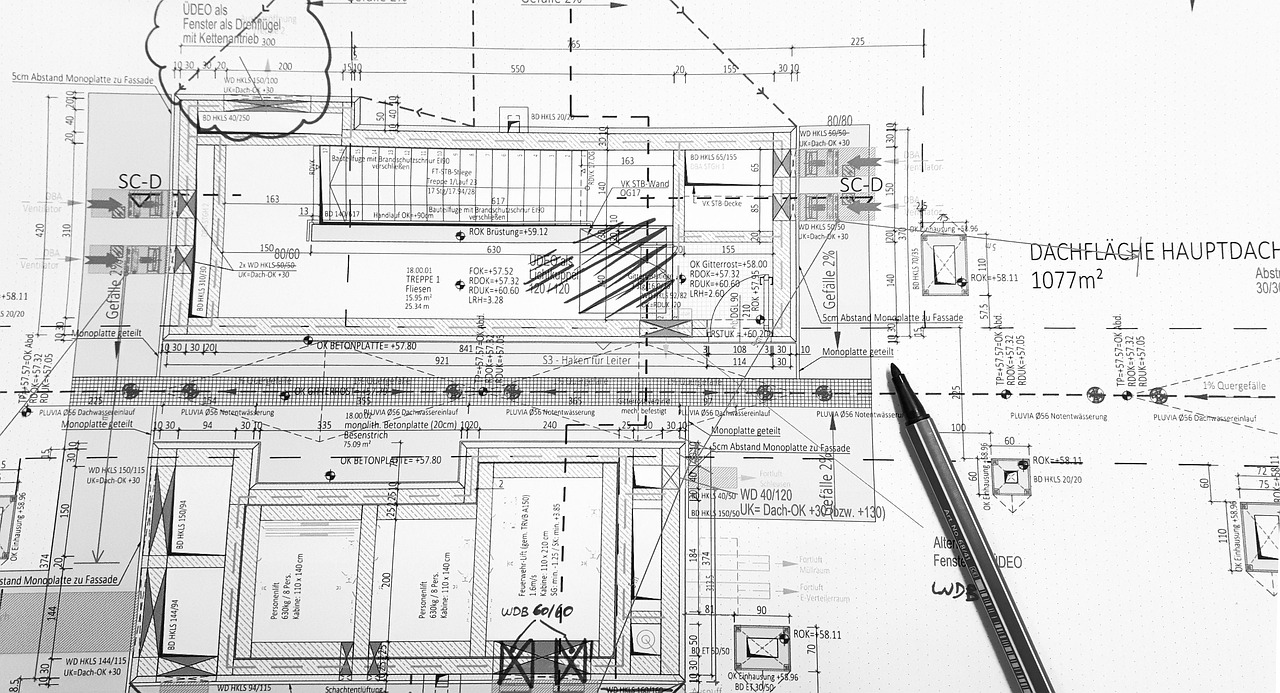
What Makes a House Floor Layout Feel Good Every Day?
A floor plan works well when it removes small daily problems. You should not have to walk across the whole home to unload groceries, carry laundry through the living room, or take guests past bedrooms just so they can use a bathroom. The layout should make common routines feel natural, not forced.
Clear Paths Between Daily Zones
Start with the trips people make again and again: garage to kitchen, bedroom to bath, kitchen to dining, entry to coat storage, and patio to powder room. These routes should be short and easy to understand. A 12-foot detour may not look like much on a drawing, but after five grocery bags and a tired child, it gets old quickly.
Public Rooms Near the Entry
Living, dining, kitchen, and a powder room usually work best near the entry or the main gathering area. This keeps visitors away from bedroom halls and other private spaces. It also lets you host a meal without showing every part of the home. A foyer wall, a short turn, or a small entry zone can give the front door more control without taking much space.
Private Rooms Away from Noise
Bedrooms, offices, and nurseries need some distance from the loudest rooms in the house. If the primary suite shares a wall with the kitchen range or media room, the plan may become a problem after move-in. A closet, bathroom, or short hall between these spaces can help cut noise. It is a small layout choice, but it can make the room easier to live in.
How Much Space Should Each Room Really Get?
Room size should follow the way the space will be used. Many plans go wrong because the great room gets too much area, while storage, laundry, and hall space are pushed too tight. The right split depends on the household, but a few checks help before the plan is locked in.
Living Areas Sized for Real Furniture
Draw the sofa, chairs, dining table, island stools, and walking space before you get attached to a room name. A living room needs usable space around furniture, not only a large wall-to-wall measurement. In many homes, a 16-by-18-foot living area can work better than a larger room with doors cutting through every wall. The furniture layout will tell you more than the square footage alone.
Kitchens Built Around Work and Storage
A kitchen should let people cook, clean, and talk without traffic cutting through the main work area. The National Association of Home Builders 2024 buyer study, based on more than 3,000 recent and prospective buyers, found that table space for eating and a walk-in pantry were each wanted by 80 percent of buyers. That number matches what many builders and designers see on real projects: people still want storage and casual meals built into the kitchen. They do not want only a photo-ready island with nowhere to put dry goods. (eyeonhousing.org)
Bedrooms Planned for Quiet Use
A bedroom does not have to be huge, but it should fit the bed, nightstands, dresser, and a normal path to the closet. In secondary bedrooms, avoid putting the closet door where it blocks the best bed wall. This sounds like a small issue on paper. In practice, it can turn a 12-by-12-foot room into a furniture problem.
Should You Choose an Open Plan or a Zoned Plan?
Open plans are still common, but a mixed layout often works better for family use. The main living area can stay connected, while walls, cased openings, pocket doors, and ceiling changes give the home quieter zones where needed.
Open Plans for Shared Family Time
An open kitchen, dining, and living area works well when the household likes to cook, eat, and relax in the same general space. It also helps daylight move farther into the home. The trade-off is noise. Dishwashers, TV sound, homework, and video calls can all compete in one large room if the plan has no backup space.
Zoned Plans for Privacy and Focus
A zoned layout gives each activity a clearer place. A small office near the front entry, a kids’ retreat near secondary bedrooms, or a pocket-door den beside the living area can make the home easier to use. This is not an old idea brought back for style. It is a practical answer to homes where people work, study, rest, and host at the same time.
Flexible Rooms for Changing Needs
The American Institute of Architects Q2 2024 Home Design Trends Survey reported continued interest in accessibility, aging in place, and multiple living spaces. In that survey, the 2024 net score for overall designs for aging in place was 62 percent, while easier accessibility within the home scored 54 percent. For a house floor layout, the takeaway is direct: a flexible main-level room can become an office, guest room, nursery, or future bedroom. That one room can protect the plan when family needs change. (hdts.aia.org)
Where Should Service Spaces Go in a Modern Home?
Service rooms do not often appear in marketing photos, but they carry a lot of daily work. Laundry, mudrooms, closets, pantries, mechanical rooms, and garage storage keep clutter out of the main rooms. If these spaces are in the wrong place, the plan will bother people every day.
Laundry Near the Dirty Clothes
The NAHB 2024 study named the laundry room and patio as the two most wanted home features, each wanted by 86 percent of buyers. A laundry room near bedrooms saves steps, while one near the mudroom can handle sports gear, pet towels, and work clothes. The better location depends on where the mess starts. Choose it based on the family’s real routine, not only a standard plan.
Mudrooms at the Messy Entry
If the garage is the real family entrance, that is where hooks, cubbies, bench seating, and shoe storage should go. A mudroom does not need to be large to be useful. Even a 5-foot run of built-ins can keep backpacks, coats, and shoes away from the kitchen island. The key is putting it where people actually come in. See also: Building Styles.
Pantries Close to the Kitchen Path
A pantry works best beside the kitchen and close to the grocery route. If groceries come in from the garage, the pantry should be on the way to the island, not across the room. Deep corner pantries can look large but still waste shelf space. Check usable shelf length, door swing, and lighting before calling the pantry generous.
How Does Layout Affect Light, Air, and Energy Use?
A floor plan also affects comfort and energy use. Window placement, room depth, stair location, and mechanical zoning shape the home before anyone chooses finishes. A nice-looking plan with dark rooms and poor air movement will not feel good over time.
Daylight from Two Directions
Rooms with windows on two sides usually feel better than rooms lit from one wall only. Corner living rooms, breakfast spaces beside glass doors, and bedrooms with a second exposure can reduce the need for daytime lighting. On narrow lots, side windows may be limited. In that case, clerestory windows, stair windows, or a small courtyard can help bring light into the plan.
Fresh Air and Moisture Control
The U.S. Environmental Protection Agency says better indoor air quality comes from source control, adequate ventilation, supplemental filtration, and moisture control. Its guidance also says indoor humidity should stay below 60 percent, ideally between 30 and 50 percent. For layout planning, this means bath fans, kitchen exhaust, mechanical access, and laundry ventilation should be easy to route and service. If these paths are an afterthought, maintenance often becomes harder later. (epa.gov)
Thermal Zones That Match Use
Energy planning is easier when rooms with similar use patterns sit near each other. Bedrooms can form one zone, main living another, and guest rooms a third if the system allows it. NAHB also notes that buyers rank energy-related technology highly, including multi-zone HVAC and programmable thermostats. ENERGY STAR estimates cited by NAHB put programmable thermostat savings at about $180 per year, though actual savings depend on climate, equipment, and habits. (nahb.org)
What Should You Check Before Finalizing the Floor Plan?
Before construction drawings go too far, test the plan as if you already live there. Walk through a weekday morning, a rainy Saturday, a holiday dinner, and a late-night trip to the kitchen. A few pencil changes at this stage can save a lot of cost and regret after framing starts.
Furniture, Doors, and Window Conflicts
Check every door swing, window height, bed wall, TV wall, and dining chair clearance. A nice window behind the only TV wall may create glare and limit furniture placement. A bathroom door that opens into the vanity path will feel awkward every day. These problems are much easier to fix on paper than after construction begins.
Code, Site, and Structure Limits
Local building codes, setbacks, fire rules, stair geometry, beam spans, and foundation choices can all change a plan. A wide open room may need deeper beams, and a bedroom may need proper egress. Always have a licensed local professional review the plan for the site and jurisdiction. This step protects both the design and the build schedule.
A Simple Pre-Build Checklist
Before you approve the final house floor layout, run through the plan one more time with daily use in mind. Do not only look at room names and total square footage; check how the home will actually work.
- Can groceries reach the kitchen without crossing the main living area?
- Is there a bathroom guests can use without entering bedroom zones?
- Does each bedroom have a good bed wall and closet access?
- Can laundry, trash, recycling, and pet supplies live out of sight?
- Do windows, porches, and patios match the sun, views, and privacy needs?
FAQ
Q1: What Is a Good Size for a Family House Floor Layout? A: Many new U.S. single-family homes sit near the 2,100 to 2,200 square foot range, based on 2025 Census data. A good size depends on bedrooms, storage, work needs, and lot limits, not only the average number.
Q2: Is an Open House Floor Layout Still a Good Choice? A: Yes, if noise and traffic are handled well. A mixed plan with an open kitchen and living area plus a separate office, den, or bedroom wing often works better than one fully open space.
Q3: Where Should the Laundry Room Go? A: Put laundry near the source of dirty clothes or near the messiest entry. Bedroom-level laundry saves steps, while mudroom laundry helps families with sports gear, pets, or outdoor work.
Q4: Should the Primary Bedroom Be on the Main Floor? A: It is a good choice for aging in place, guests, and long-term resale appeal. If the lot allows it, pair the bedroom with a full bath and avoid placing it beside loud living spaces.
Q5: What Is the Biggest Floor Plan Mistake to Avoid? A: Do not plan rooms by size alone. Check circulation, storage, furniture, daylight, privacy, and mechanical routes. A smaller plan with clean flow can live better than a larger plan with awkward corners.