
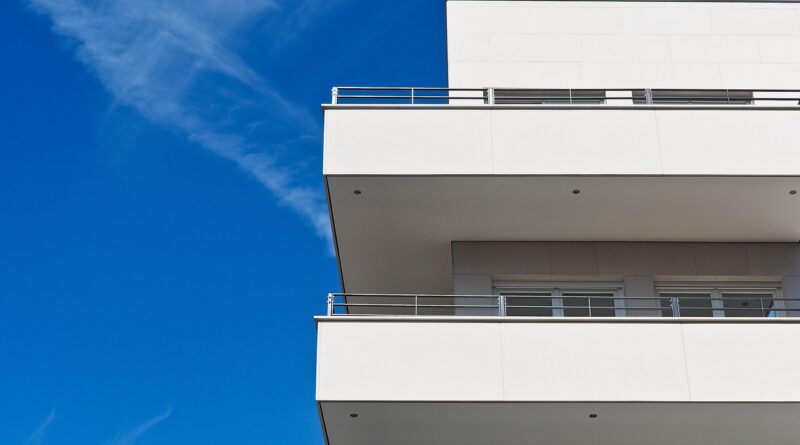
Which Facade for Building Projects Delivers the Best Long-Term Value?
A facade for building projects is more than the outside face people see from the street. It is the first part of the building that takes rain, wind, heat, glare, noise, and day-to-day damage. If you are comparing systems for a new project, the Building Facade category is a practical place to check material options, design points, and early planning issues.
This choice has real weight because buildings use a large share of energy. The International Energy Agency said in its 2025 energy efficiency analysis that buildings account for around 30% of global energy demand and have added about 20% of total demand growth since 2019. So the facade is not only about color, grid lines, and brand image, even if that is where many project meetings start. (iea.org)
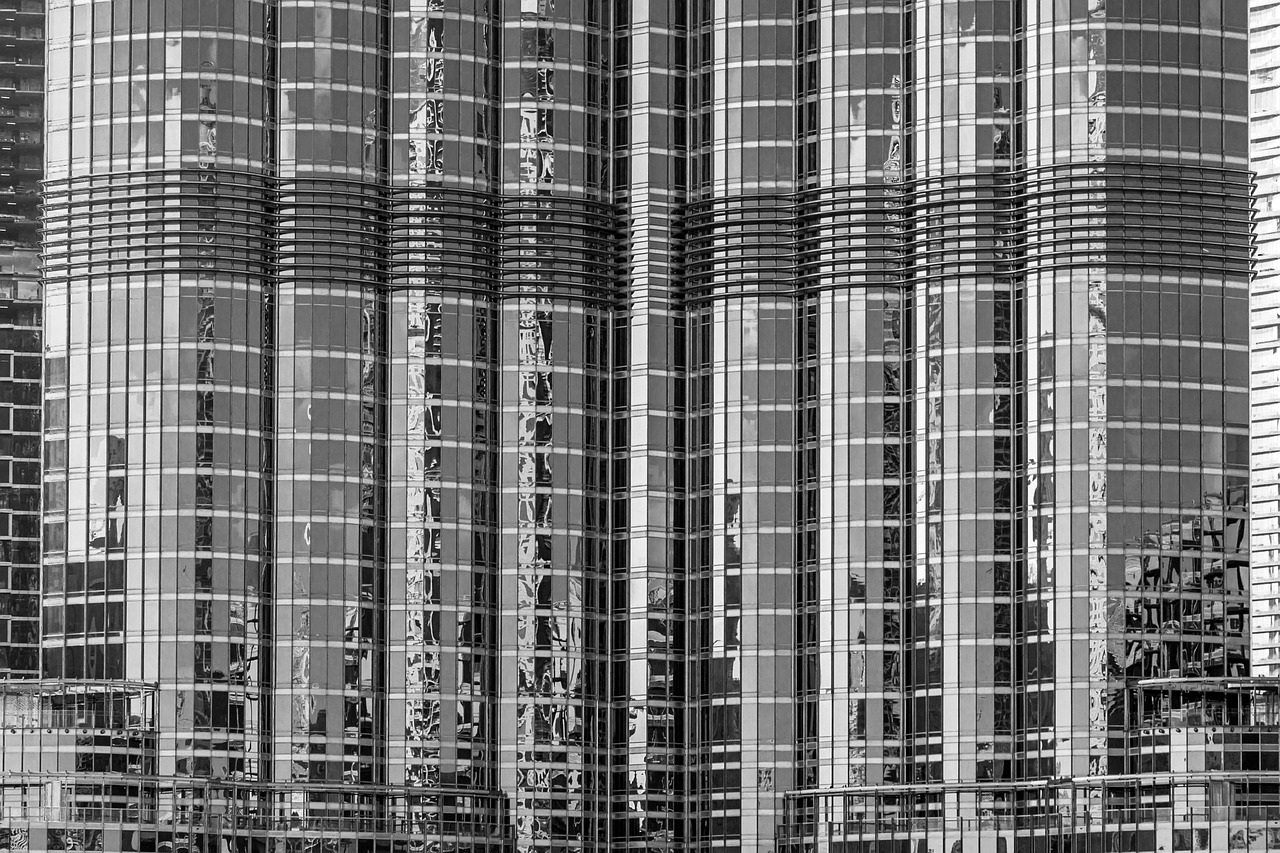
What Makes a Facade for Building Projects Work Well?
A good facade starts with a plain question: what does this outer wall need to do every day for the people inside and for the owner paying the bills? The answer is usually a mix of things. It has to keep out weather, support a steady indoor feel, meet safety needs, and still look right years after the opening photos are taken.
A Clear Job Beyond Appearance
Appearance matters for hotels, offices, retail streets, schools, and public buildings. A tired-looking frontage can hurt the value of the whole project, so design still needs proper attention.
Even so, the facade must first protect the structure and the interior. It should move water away, cut air leakage, reduce unwanted heat flow, allow normal building movement, and make repairs possible. A nice facade that stains after two rainy seasons is not a strong result. It becomes a maintenance issue with a good rendering behind it.
A Climate-Based Design Direction
The facade should match the climate before anyone gets attached to one sample board. A finish or glass type that works in one city can create problems in another.
In hot and sunny locations, shading, solar control glass, ventilated cavities, and lighter finishes often carry more value. In cold regions, airtightness, continuous insulation, condensation control, and thermal bridge reduction need close checking. Coastal sites bring salt, wind-driven rain, and corrosion risk. A mountain resort and a downtown office tower do not fight the same weather.
A Buildable System With Real Tolerances
A facade can look fine in drawings and still fail on site if the system is hard to install cleanly. Panel size, brackets, anchors, slab edge variation, sealant joints, and installer access all affect the final quality.
The better details allow small site differences without making the wall look patched. Mockups, shop drawings, and early installer comments often prevent expensive changes later. This part is not flashy, but people who have handled site work know how much it matters.
Which Facade Materials Fit Different Building Goals?
No single material is the right answer for every building. The better choice depends on height, local code, budget, market position, expected life, and how much maintenance the owner will accept. In practice, you are not only buying panels or glass. You are buying the full exterior wall system.
Glass and Curtain Wall for Light and Views
Glass curtain wall is a common choice when views, daylight, and a clean modern image are main project goals. Offices, airports, showrooms, and high-rise residential towers use it because it gives the building a lighter feel and opens up the inside space.
The tradeoff is solar control. Too much glass on the wrong side of the building can lead to glare, higher cooling load, and complaints from people sitting near the perimeter. The U.S. Department of Energy notes that windows are responsible for about 10% of building energy use and affect end uses that make up 40% of building energy use, so glazing choices are not small details. (energy.gov)
Rainscreen Panels for Flexibility and Durability
Rainscreen facades are widely used because they separate the outer cladding from the weather barrier behind it. That separation gives the wall a better chance to drain and dry when the details are done properly.
Metal panels, fiber cement, terracotta, high-pressure laminate, stone, and porcelain slabs can all work in rainscreen layouts. For projects that need a sharp look and simpler panel replacement, this system is often a sensible route. The key is not just the panel face. The cavity, fixings, membranes, and flashings have to work together.
Masonry, Precast, and Stone for Mass and Permanence
Brick, architectural precast concrete, natural stone, and cast stone give a building weight and a longer-life feel. They are also useful at street level, where walls may take knocks from people, equipment, and normal city use.
The main checks are structure, anchorage, seismic design, embodied carbon, and moisture detailing. These materials can perform very well, but the wall section needs project-specific drawings. Copying a good-looking example from another job is risky if the climate, frame, or code requirements are different.
How Does the Facade Affect Energy and Comfort?
Energy performance is not only the job of the mechanical system. The facade sets the boundary between outdoor weather and indoor space. It controls heat, light, air, and moisture movement. If the facade is weak, the HVAC system works harder, and people near the windows may still feel uncomfortable.
Thermal Control Starts With Continuity
Insulation performs best when it runs without breaks. Gaps at slab edges, window perimeters, parapets, balconies, and shelf angles can create thermal bridges that hurt the wall performance.
These spots can lose heat, gain heat, or create cold surfaces where condensation may form. Ask for details showing exactly where the thermal layer runs through the wall. A single wall value in a table is not enough if the corners and connections are poorly handled.
Glazing Ratings Shape Heat and Daylight
For windows and glazed facade areas, three common ratings need attention: U-factor, Solar Heat Gain Coefficient, and Visible Transmittance. These numbers help buyers compare glass performance instead of relying only on tint or appearance.
ENERGY STAR explains that U-factor measures heat transfer, SHGC measures how much solar energy enters, and VT measures how much light passes through the product. The same source also notes that qualified windows, doors, and skylights are tested and certified using NFRC procedures. (energystar.gov)
Shading Reduces Glare and Cooling Stress
External fins, overhangs, perforated screens, balconies, deep reveals, and fritted glass can all reduce direct sun. The right choice depends on building orientation, not just on the look of the facade.
South-facing facades often work well with horizontal shading in many northern hemisphere climates. East and west facades usually need stronger vertical or screen-based control because the sun sits lower. One small site note: a conference room may have a great skyline view, but users will still close the blinds all day if glare is not controlled.
How Should You Compare Cost, Carbon, and Service Life?
First cost is easy to see on a bid sheet. Long-term cost is harder to judge at the start. A cheaper facade can become expensive if it needs regular resealing, cleaning, repainting, glass replacement, or leak repair. The system should be compared over its service life, not only by the first number on page one.
First Cost Is Only One Line
Facade cost changes by country, labor market, height, access, wind load, fire rules, finish, module size, and procurement method. Because of that, a public square-foot price is rarely useful for serious buying.
A better approach is to compare priced alternates based on the same performance brief. Ask bidders to include substructure, insulation, membranes, flashings, sealants, firestopping, testing, access equipment, and warranties. Missing scope is where many low prices hide, and it usually shows up later as a change order.
Embodied Carbon Belongs in Material Choices
Carbon is now part of facade selection on many real projects, not just a line in a sustainability report. Owners, designers, and contractors are asking more questions about where materials come from and how much impact they carry. See also: Building Styles.
Architecture 2030 states that embodied carbon from building structure, substructure, and enclosures is responsible for 11% of global greenhouse gas emissions and 28% of global building sector emissions. That does not mean one material is always wrong. It means you should request Environmental Product Declarations where available and compare options with a life cycle view. (architecture2030.org)
Maintenance Access Protects the Investment
A facade that cannot be cleaned, checked, or repaired safely will become a problem for the owner. Access planning should cover roof anchors, davits, lifts, replaceable gaskets, spare panels, and local repair skills.
Highly custom shapes can look impressive, but one damaged panel may need a long reorder if the system is too special. If that takes six months, the building carries the damage for too long. Practical repair planning is not boring work. It protects the asset after handover.
What Technical Checks Should Happen Before Ordering?
Ordering facade materials too early can lock in mistakes. Before production starts, the project needs a clear performance brief and a review process that catches clashes between architecture, structure, enclosure, fire safety, and MEP penetrations. The facade package touches almost every trade at the building edge.
Water, Air, and Vapor Paths
Water control should come first. The U.S. EPA moisture guidance, first published in 2013, focuses on principles of moisture control and highlights the need to manage water movement in building design, construction, and maintenance.
For facades, that means sloped flashings, drained cavities, sealed transitions, protected membranes, and drying paths. If water gets in, and sometimes it will, it needs a clear way out. A wall with no drainage plan can look fine at handover and still fail after a few storms. (epa.gov)
Fire, Structure, and Movement Joints
Fire classification, cavity barriers, perimeter firestopping, wind load, seismic movement, floor deflection, and thermal movement should be checked before fabrication. These items are not paperwork only; they change the way the wall is built.
Long metal panels move. Curtain walls move. Concrete frames move too, but in a different way. Expansion joints should look like part of the design, not like a late fix made with a wider bead of sealant.
Mockups and Testing Before Full Production
Performance mockups help prove the details before hundreds or thousands of square meters are made. Depending on the project, testing may include air leakage, water penetration, structural load, thermal cycling, and impact checks.
Even a small visual mockup is useful. It lets the team judge color, joint width, corner details, and how the facade looks in real daylight instead of studio lighting. Many finish disagreements are easier to solve at this stage than after containers arrive on site.
How Can You Choose a Supplier and Detail the Project?
The supplier decision should not be based on a sample alone. A good facade partner can explain system limits, suggest better panel breaks, flag risky details, and help reduce waste. You need a team that can talk through both design and construction, not only sell a finish.
Ask for Comparable Project Evidence
Ask for project photos, shop drawing samples, testing records, finish data, and references from similar climate zones or building types. This gives you a better idea of how the supplier performs outside the showroom.
A supplier with experience in small retail panels may not be ready for a 40-story curtain wall. A company strong in unitized systems may not be the best choice for hand-laid masonry. Match experience to the real project risk, not just to the lowest offer.
Make the Performance Brief Specific
Your facade brief should list the main targets in clear language. It should also make bidders price the same scope, so you are not comparing one complete offer with one partial offer.
Useful items include:
- Design wind pressure and serviceability limits.
- Thermal targets for opaque wall and glazing zones.
- Water and air leakage test requirements.
- Fire performance and cavity barrier requirements.
- Finish warranty, corrosion resistance, and cleaning method.
- Expected service life and replacement strategy.
Short briefs create long arguments. Clear briefs make bids easier to compare and give the site team a stronger checklist.
Coordinate Details Before the Site Gets Busy
Facade problems often show up at corners, parapets, window heads, balcony slabs, canopies, signage zones, and ground-floor transitions. These areas need early drawings and trade coordination because several systems meet in the same small space.
If you wait until installers are on site, the solution may be whatever fits that week. Sometimes that works, but often it looks patched. Early coordination is usually cheaper than field improvisation.
FAQ
Q1: What Is the Best Facade for Building Projects? A: The best facade depends on climate, budget, height, energy goals, fire rules, and desired appearance. Curtain wall, rainscreen, masonry, precast, and stone can all work when the wall section is detailed correctly.
Q2: How Early Should You Choose the Facade System? A: Set the facade direction during schematic design, then refine it during design development. Early choices affect structure, HVAC loads, daylight, cost planning, and procurement time.
Q3: Is a Glass Facade Always Less Efficient? A: Not always. High-performance glass, proper ratios, shading, airtight frames, and orientation-based design can improve results. Large glass areas still need careful review because heat gain, glare, and comfort problems can become real issues.
Q4: What Is the Biggest Risk in Facade Design? A: Water intrusion is one of the biggest risks. Poor flashing, weak transitions, blocked drainage, and bad installation can cause stains, mold risk, damaged insulation, and expensive repairs.
Q5: How Can You Reduce Facade Cost Without Lowering Quality? A: Use repeatable module sizes, limit unnecessary custom shapes, coordinate anchors early, choose available finishes, compare complete bid scopes, and test key details before mass production.