
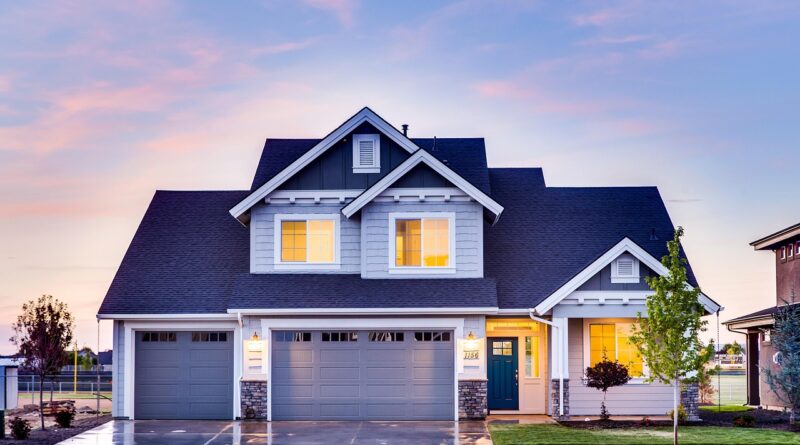
What Is the Best Two Story House Layout for Real Family Living?
A practical two story house layout is not just bedrooms sitting above a living room. It affects how people come in, cook, eat, work, sleep, and move laundry during a normal week. If you are reviewing plans for a new build, look at the daily route through the house first, and check wider building layout ideas before choosing a plan only because the front looks good.
The latest annual U.S. Census Bureau Survey of Construction data, published July 1, 2026, shows that 465,000 of 1,005,000 new single-family homes completed in 2025 had two stories. That is about 46 percent. The same source reported a 2025 median floor area of 2,142 square feet for completed new single-family homes, so a two-level plan is not only for very large houses. In many projects, it is a practical way to fit real rooms on a tighter site.
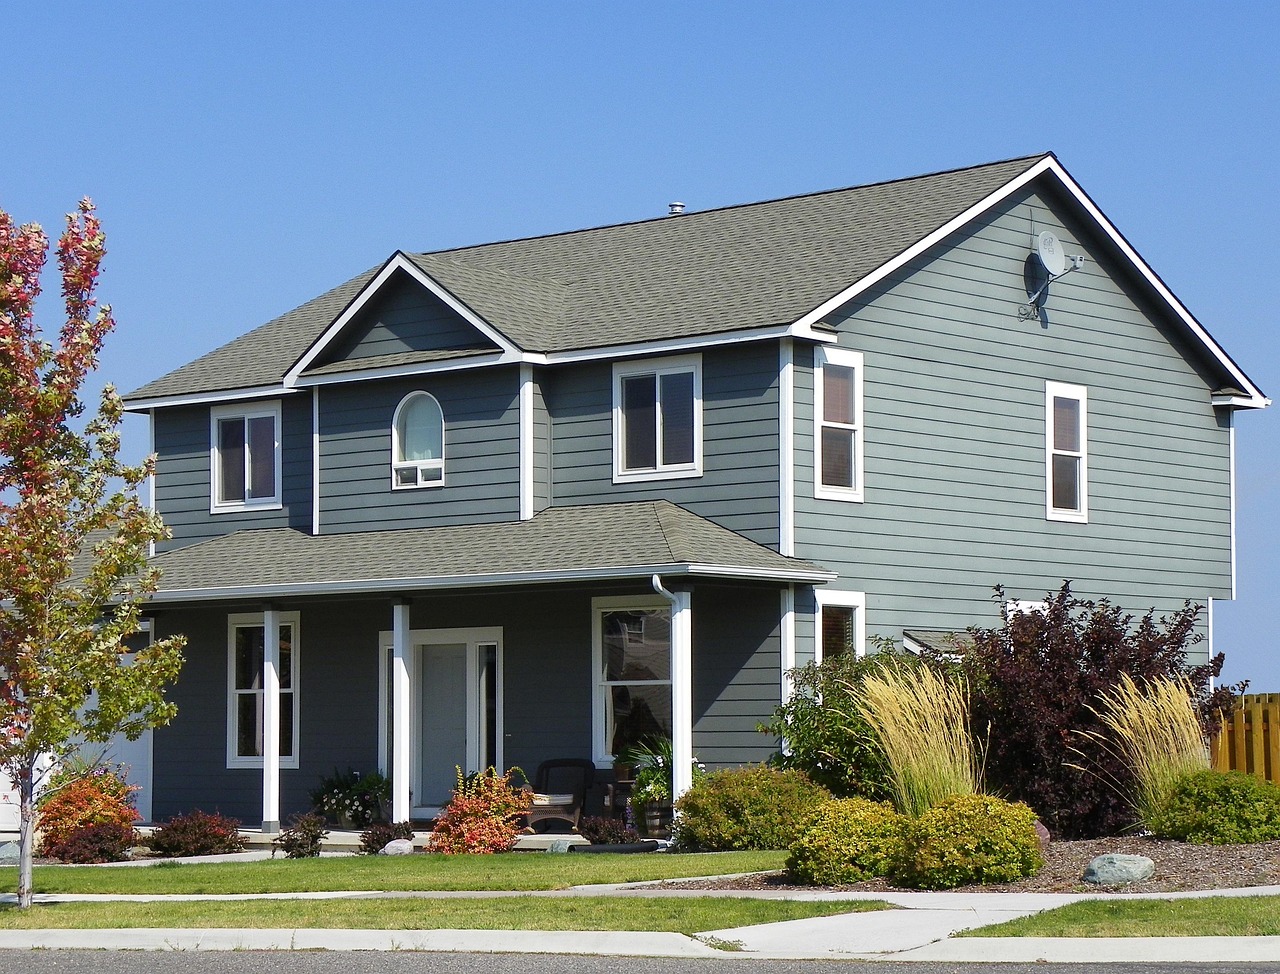
Why Does a Two Story House Layout Work Well on Modern Lots?
A two-level plan works when the first floor supports active daily use and the second floor keeps bedrooms more private. It sounds basic, but many uncomfortable homes miss this point. Each floor has to do a clear job, or the house starts to feel harder to use.
More Living Space on a Smaller Footprint
Building upward lets you keep more space for the yard, driveway, garden, or outdoor seating. This matters on lots near the 2025 Census median lot size of 8,855 square feet for completed new single-family homes. A smaller footprint can also reduce some roof and foundation runs, but the final cost still depends on the structure, soil, and local labor.
Clear Separation Between Active and Quiet Rooms
Bedrooms upstairs and shared rooms downstairs create a simple sound break. One person can watch a movie below while another person sleeps above. If the plan allows it, keep louder areas such as the garage entry, kitchen, and family room away from the primary suite.
Better Views, Light, and Curb Presence
A second floor often gets better daylight and cleaner views over fences, cars, or nearby roofs. On a narrow street, the extra height can also give the house a stronger front without making the front wall too wide. It is a small detail, but a well-placed upstairs window can make a plain house look more complete.
Where Should the Stairs Go?
The stair controls a lot of the plan. Move it a few feet, and the entry, living room, upstairs hall, and furniture layout can all change. It should be easy for guests to understand, close enough for daily family use, and not placed where it takes the best wall in the main room.
Central Stairs for Short Daily Routes
A central stair usually gives the shortest walk between bedrooms, kitchen, entry, and laundry. This setup works for families that go up and down many times a day. Leave a small landing or hall at the bottom, so people do not step straight into a sofa, dining chair, or busy kitchen path.
Front Stairs for a More Formal Entry
A front stair gives the foyer a traditional feel and helps visitors understand the home right away. It works well when the dining room or office is near the entry. The tradeoff is the extra walking distance, and if the bedrooms sit far from the kitchen, the route may feel longer in daily use.
Side Stairs for Open Main Floors
A side stair can keep the middle of the house open for the kitchen, dining, and living area. This often helps a narrow lot feel wider inside. Watch the light, though, because side stairs can become dark. A window, a skylight over the landing, or light from a nearby room can solve that problem.
Which Rooms Belong on the First Floor?
The first floor should handle visitors, messy arrivals, food prep, storage, and at least one room that can change use over time. Do not design it only around dinner parties. Think about backpacks, grocery bags, wet shoes, a dog bowl, and delivery boxes that stay near the door longer than planned.
Kitchen, Dining, and Living Zones That Connect
The kitchen should be close to the dining area and outdoor access. It does not need to show every dirty pan from the front door, though. A short screen wall, a wider island, or a pantry wall can keep the room open while giving the kitchen some cover. Most families use that balance every day.
Guest Suite or Flex Room Near a Full Bath
A first-floor flex room can work as an office, guest room, playroom, or later bedroom. If the floor area allows it, place a full bath nearby. This helps aging relatives, overnight guests, or anyone who does not want to use the stairs.
Mudroom, Laundry, and Storage by the Entry
Put the mudroom where people really come in, usually from the garage or side door. Add hooks, shoe shelves, and a closet before traffic reaches the main living space. If laundry stays downstairs, keep it near the mudroom or kitchen service area, not hidden on the other side of the house.
Which Rooms Belong on the Second Floor?
The second floor should be quiet and simple to use at night. Keep the hallway clear, give every bedroom a direct path to a bath, and avoid leftover rooms that only exist because the exterior needed another window. A plan can look fine on paper but feel awkward if the upstairs circulation is not handled well.
Primary Suite Away from Noise
The primary suite works best in a quiet corner, away from stair noise and kids’ shared walls when possible. A closet between the bedroom and bath can work as a sound buffer. If the suite faces the street, use window placement and wall depth to improve privacy.
Kids’ Bedrooms Near a Shared Bath
Children’s bedrooms should be close to a shared bath without forcing a long walk across the floor. A split bath, with sinks separate from the tub and toilet, can make school mornings easier. It is not a showy feature, but it is useful in daily family life. See also: Building Styles.
Upstairs Laundry When Bedrooms Sit Above
If most bedrooms are upstairs, upstairs laundry can save a lot of carrying. Use a drain pan, sound control, and a location away from bedroom headboards. A small linen area next to the laundry room also keeps towels and sheets from filling bedroom closets.
How Can the Layout Feel Bright, Safe, and Energy Smart?
Layout planning affects comfort, safety, and energy use. Room placement should work with windows, stairs, structure, and mechanical routes from the start. A plan that looks neat can still cause trouble if those basic items are handled too late.
Window Placement Based on Sun and Room Use
The U.S. Department of Energy reported in June 2024 that heat gain and loss through windows can account for 25 to 30 percent of residential heating and cooling energy use. That does not mean every room needs fewer windows. It means the glass should match the climate and room use, such as morning light for bedrooms, controlled west-facing glass in hot regions, and shaded openings near family spaces.
Stair Dimensions That Match Local Code
The International Code Council’s 2021 International Residential Code lists common residential stair rules such as 36 inches minimum clear width, 7 3/4 inches maximum riser height, and 10 inches minimum tread depth. Local amendments can change the final details. Before final drawings, confirm the stair layout with the local building department.
Stacked Walls and Wet Areas for Cleaner Building
Stack bathrooms, plumbing walls, and structural loads where the plan allows it. This can make framing cleaner and reduce long pipe runs. It also helps control upstairs floor noise because walls and beams have a more direct path down to the foundation.
What Mistakes Make Two Story Plans Hard to Live In?
Most poor two-story plans do not fail in one big way. They create small problems that repeat every day for years. A long hall, a poorly placed powder room, or a stair that blocks furniture can become frustrating. It is better to fix these items while the plan is still on paper.
Oversized Halls That Steal Useful Area
Hallways are necessary, but they should not take more area than they need. A 42-inch hall can feel comfortable in many homes, while long corridors waste square footage. Use short halls, simple turns, and shared landing spaces that serve more than one door.
Bathrooms Too Far from Bedrooms
A bedroom without nearby bath access becomes annoying quickly, especially at night. Keep the guest bath easy to find, but not directly visible from the dining table. Upstairs, avoid making one child cross the whole floor to reach a shared bath.
Open-to-Below Spaces That Waste Floor Area
A two-story foyer can look good at first, but it removes usable upstairs area and may add heating or cooling load. Census data shows only 130,000 of 1,005,000 completed new single-family homes in 2025 had a two-story foyer. Use that volume only when it clearly improves light, entry quality, or resale value.
FAQ
Q1: What Is the Best Two Story House Layout for a Family? A: The best layout usually places kitchen, dining, living, mudroom, and a flex room on the first floor, with bedrooms and most private rooms upstairs. The stair should sit near normal daily traffic, not in a corner people avoid.
Q2: Should the Primary Bedroom Be Upstairs or Downstairs? A: Upstairs works well when the owner wants all bedrooms together. Downstairs is better for long-term living, guests, or owners who want fewer stairs later. Lot size and privacy often make the decision clearer.
Q3: Is an Upstairs Laundry Room Worth It? A: Yes, if most bedrooms are upstairs. It cuts down on carrying baskets between floors. Add proper drainage, quiet machines, and a floor assembly that limits vibration.
Q4: How Much Space Does a Stair Need in a Two Story House? A: Many straight stairs need roughly 10 to 14 feet of run, depending on floor height and code rules. Ask a designer to calculate the exact rise, run, headroom, and landing sizes before the plan is finalized.
Q5: What Is the Biggest Layout Mistake to Avoid? A: Do not choose a plan only from the exterior view. Check daily routes first: entry to kitchen, bedroom to bath, laundry to closets, and garage to pantry. That is where comfort shows in real use.