
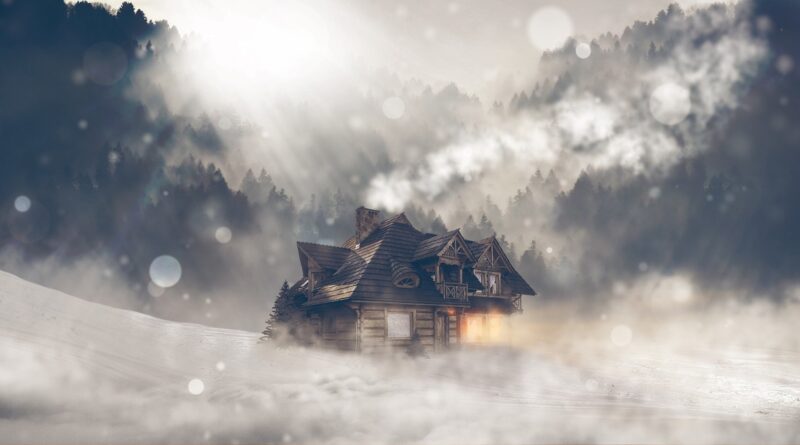
Which Log Cabin Styles Are Best for a Modern Rustic Home?
Why Do Log Cabin Styles Still Shape Rustic Homes?
The term log cabin styles may sound a bit old, but it still comes up often in mountain homes, lake houses, guest cabins, and rural vacation rentals. If you are planning a cabin project, the style is not only about the outside look. It affects the wall system, the build process, the energy plan, and how the house will age over time. For more architectural context, you can also browse related ideas in Building Styles.
Log buildings still attract buyers because they feel simple, strong, and tied to the site. Still, one cabin can be very different from another. A tight full scribe home, a chinked Appalachian cabin, and a timber frame hybrid may all use logs, but they do not perform or live the same way. In most projects, the right answer comes from matching the style with the climate, budget, land, and the owner’s willingness to handle maintenance.
American Frontier Roots
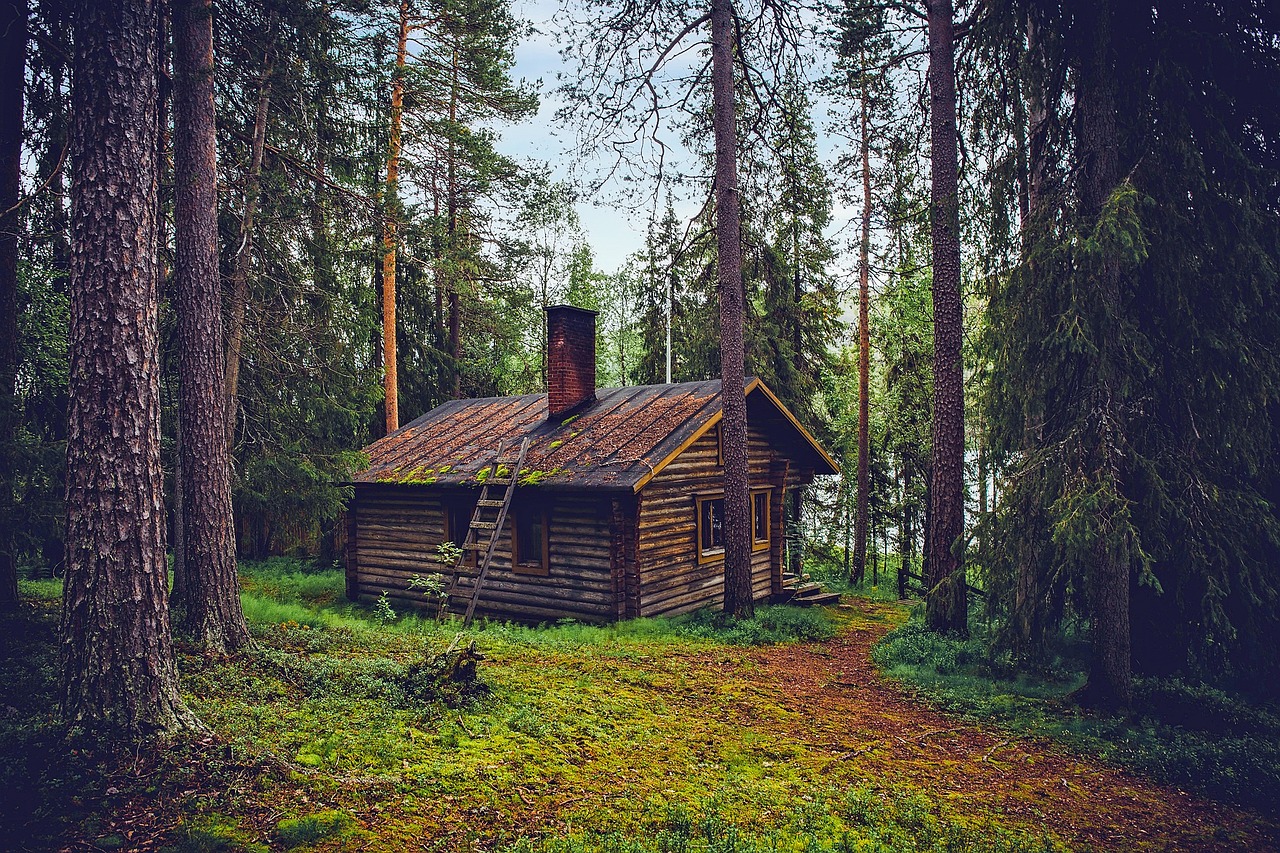
Early American log buildings were built for use, not for show. Builders cut local timber, stacked the walls, and used notched corners to hold the structure together. That direct method is still part of the appeal because the walls make it clear how the building is standing.
Even a new custom cabin often follows the same basic idea. You still see horizontal logs, exposed joinery, a heavy roof, and usually a fireplace or main living room that works as the center of the house.
National Park Rustic Influence
The National Park Service describes its rustic “Parkitecture” tradition as architecture shaped by native materials, natural whole logs, stone, and hand-built character. NPS records also place the Park Service Rustic era mainly between 1916 and 1942. That history still affects what many buyers imagine when they talk about a dream cabin.
Deep eaves, stone chimneys, wide porches, peeled logs, and buildings set low into the trees all come from that same visual language. The point is not to copy an old park lodge exactly, but to understand why those details still feel right in a wooded or mountain site.
Modern Kit and Custom Choices
The cabin market today is split between factory accuracy and hand craft. The National Association of Home Builders’ Log and Timber Homes Council states that milled logs are used in about 90% of modern log homes, while handcrafted logs account for about 10%. That number says a lot about what most buyers now want.
People still want the cabin feel, but they also want a clearer price, easier assembly, and a shorter build schedule. Handcrafted cabins still make sense for owners who want a one-off lodge with large logs and a stronger handmade look.
Which Classic Log Cabin Styles Should You Compare First?
Classic styles are not just different looks. They use different wall systems, corner details, labor methods, and maintenance routines. Before you choose a photo and treat it as the plan, check how each style handles settlement, sealing, and later repair work. The best cabin is not always the most dramatic one. In many cases, the quieter style is the one that still feels right after ten winters.
Full Scribe Cabins
A full scribe cabin uses logs stacked directly on each other, with grooves cut so each log matches the one below it. The look is strong and natural, especially when large round logs are left visible inside and outside. This style works well for mountain lodges, cold-weather retreats, and owners who want real log walls rather than log trim.
It does need builders who know the method. The logs must be dried and fitted with care, and the design must allow for settlement around windows, doors, stairs, and interior partitions.
Milled Log Cabins
Milled log cabins use logs shaped by machinery into set profiles. They can be round, D-shaped, square, or tongue-and-groove. The main benefit is consistency, which matters when you are trying to control time and cost.
Walls usually go up in a more predictable way, replacement parts are easier to match, and kit packages can make planning simpler. If you want a clean rustic look with fewer site surprises, this style is often the practical middle choice. With good detailing, it can still feel warm and real, not like a fake cabin shell.
Chinked Log Cabins
Chinked cabins show visible horizontal bands of chinking between the logs. In older buildings, chinking filled the gaps between uneven timbers. In current construction, flexible synthetic chinking helps seal the joints while keeping the Appalachian or pioneer look.
This style is a good fit if you like texture, shadow, and a less uniform wall pattern. It can also make a small cabin feel lighter, which helps avoid the heavy “brown box” effect that can happen when every surface is dark wood.
Which Modern Styles Fit Today’s Floor Plans?
Many buyers like logs, but they still need open kitchens, large windows, laundry rooms, tall ceilings, and a mudroom for wet boots and coats. Modern log design often mixes building systems to get that balance. A hybrid cabin may look rustic from the road, while the structure inside gives more room for glass, insulation, and a practical layout.
Timber Frame Hybrids
A timber frame hybrid uses heavy posts and beams as the visible structure. The wall areas can then be filled with insulated panels, framed walls, glass, stone, or log accents. This is a good route when the plan calls for a vaulted great room, wide window walls, and a brighter interior.
You still get the visual weight of heavy wood, but you are not forced to use stacked log walls in every room. For many modern vacation homes, that mix is easier to live with through all four seasons.
Post and Beam Cabins
Post and beam cabins use large vertical and horizontal members, though the joinery is often simpler than traditional timber framing. The International Log Builders’ Association lists post and beam as an alternative to horizontal log work and notes that builders may integrate it into conventional log homes. That makes it useful when a project needs log character but not full log walls everywhere.
This style works well for porches, breezeways, lake-facing rooms, and additions. It gives the building a clear structure without making every wall heavy with stacked logs.
Log Siding and Conventional Framing
Log siding over conventional framing is the more practical cousin in the log cabin family. It gives the outside a cabin look, while the wall cavities behind it stay standard. That can make insulation, wiring, plumbing, and code review easier.
Some purists will not call it a true log cabin, and that is fair. But for a rental cabin, backyard guest house, or lower-budget retreat, this style can provide the right mood without the cost and settlement issues of solid log construction.
How Should Climate and Energy Shape Your Choice?
A cabin that looks good but leaks air or holds moisture will become a problem. Climate should guide the wall profile, roof design, stain system, window package, and foundation details. Cold regions, humid forests, dry high country, and coastal rain areas all treat buildings in different ways. This is where the design has to be checked against building science, not just photos.
Wall Thickness and R-Value
The American Wood Council, citing the USDA Forest Products Laboratory Wood Handbook and ASHRAE data, gives wood an approximate R-value of 1.1 per inch of thickness. So a thick log wall does resist heat flow, but it may not equal a high-performance framed wall in a strict R-value comparison. Logs also bring thermal mass, which can help reduce indoor temperature swings in areas with warm days and cool nights.
Still, wall thickness by itself is not a full solution. The final result also depends on joint sealing, roof insulation, window quality, and how well the crew handles small gaps during construction.
Air Sealing at Joints
Air leakage can waste the benefit of a good wall system. ENERGY STAR, a U.S. Environmental Protection Agency program, estimates that homeowners can save an average of 15% on heating and cooling costs, or 11% on total energy costs, by air sealing and adding insulation in key areas such as attics, crawl spaces, and basement rim joists. For log cabins, the weak points are often corners, checks in logs, window bucks, roof connections, and long horizontal joints. See also: Building Layout.
Small gaps may not feel serious in July, but they can become very clear in January. It is better to detail those areas before construction starts than to chase drafts after the cabin is finished.
Roofs, Windows, and Overhangs
The roof often protects a log home more than any stain product can. Deep overhangs, raised foundations, gutters where they make sense, and splash control all help keep water off the walls. Large windows can be worth it when they face a lake, valley, or ridge, but they need proper flashing and a realistic energy plan.
A steep roof sheds snow and gives the cabin a classic shape. A lower roof can work in warmer areas, but drainage, shade, and wall protection still need to be handled properly.
What Exterior Details Make Each Style Feel Authentic?
Authenticity does not mean making a new cabin look fake-old. It comes from details that fit the structure. A full scribe wall should not be covered with random trim that hides the logs. A timber frame hybrid should show its posts and beams in a clear way. Small choices such as corner shape, porch depth, and stone size can decide whether the cabin feels grounded or just themed.
Corner Notches and Profiles
Corner notches are one of the fastest ways to identify a cabin style. Saddle notches feel more rugged and traditional. Dovetail corners look cleaner and often suit squared logs. Butt-and-pass corners are common in some milled systems and can work well when they are engineered correctly.
The log profile matters as well. Round logs create more shadow and bulk, while square logs look cleaner and more controlled. D-shaped logs give a rounded exterior with a flatter interior wall, which helps when cabinets, beds, and furniture need to sit neatly against the wall.
Stone Chimneys and Heavy Roofs
Stone and logs have always worked well together. The National Park Service notes that rustic park buildings often used native stone and whole logs to blend with natural surroundings. A new cabin can use that idea without trying to copy a lodge.
Stone works best where it has a reason, such as a chimney, foundation face, porch pier, or retaining wall. Heavy roofs with exposed rafter tails also help the cabin feel settled on the site. Thin trim and tiny eaves usually do not support the scale of log walls.
Porches, Decks, and Site Fit
A porch is almost part of daily cabin use. It holds muddy shoes, firewood, fishing rods, dog towels, and the chair that stays in place because the view is good. From a design point of view, a porch also shades the walls and breaks down the building mass.
The porch should match the site. A forest cabin may need a covered entry and a screened sitting area, while a lake cabin may need a wider deck. If there is a view, railings should be planned so they do not block it from the main rooms.
How Can You Choose the Right Style for Budget and Resale?
Budget is not just the price of the logs. It includes freight, crane access, skilled labor, foundation design, roof complexity, window count, mechanical systems, staining, and future maintenance. The U.S. Census Bureau’s 2025 Characteristics of New Housing, published July 1, 2026, reported a median size of 2,142 square feet for completed new single-family homes. It also reported a 2025 median sales price of $417,400 for new single-family homes sold. Those figures are not log cabin prices, but they show the cost pressure around new housing in general.
Simple Footprints and Repeated Bays
A rectangular cabin is usually cheaper to build than a plan with many bump-outs. Repeated window sizes, simple rooflines, stacked plumbing, and a compact mechanical room all help keep the work cleaner. This does not mean the cabin has to feel plain.
A 24-by-36-foot cabin with a loft, porch, and one solid stone chimney can feel better than a broken-up plan with too many corners. Buyers often respond to simple circulation, natural light, useful storage, and a main room that feels open without wasting space.
Builder Skill and Code Review
Code review matters more with true log construction than many first-time owners expect. The International Code Council’s ICC 400-2022 standard covers minimum design requirements for new log structures, including structural, thermal envelope, and fire-resistance provisions. ICC notes that the 2022 edition was approved as an American National Standard on September 14, 2021.
In practical terms, choose a builder and designer who can speak with local officials early. It is much better to settle code questions before the logs are ordered, not after the package is already on the truck.
Maintenance Access and Long-Term Value
Every log cabin needs maintenance, so plan for access before you fall in love with a rendering. Can you reach the gable ends safely? Are shrubs kept away from the walls? Does the deck hold water against the first log course? Are gutters useful on this site, or will they clog with pine needles?
A cabin that is easy to inspect and stain will keep its appearance longer. For resale, buyers usually notice dry logs, clean corners, tight windows, and a roof that looks like it has been protecting the building well.
FAQ
Q1: What Are the Most Popular Log Cabin Styles? A: The most common choices are milled log cabins, full scribe cabins, chinked cabins, timber frame hybrids, post and beam cabins, and log siding over conventional framing. Milled log homes are especially common because they are easier to package, price, and build with consistency.
Q2: Which Log Cabin Style Is Best for Cold Climates? A: Full scribe and quality milled log cabins can work in cold climates when the logs are thick, the joints are sealed well, the roof is insulated correctly, and windows are flashed with care. Air sealing often matters as much as the log profile.
Q3: Is a Timber Frame Hybrid a Real Log Cabin? A: It depends on how strictly you use the term. A timber frame hybrid may not use stacked log walls through the whole house, but it can still give a strong rustic character with heavy wood, stone, porches, and natural finishes.
Q4: Are Log Cabins Hard to Maintain? A: They need regular checks, especially on sun-facing walls, splash zones, exposed corners, and checks in the logs. Good overhangs, drainage, and easy wall access make the work much easier.
Q5: What Is the Best Log Cabin Style for Resale? A: A clean milled log cabin or timber frame hybrid often reaches the widest group of buyers because the style feels rustic but still fits modern layouts. Condition is usually the bigger resale factor, not the style name alone.