
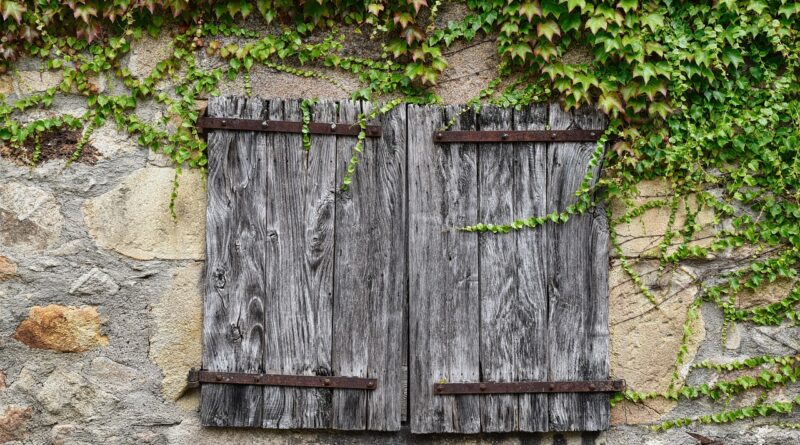
Green architecture is becoming a performance standard, not a design style
Green architecture has shifted from image to measurable outcomes
Green architecture is no longer defined by a planted roof, a glass atrium, or a sustainability label applied after the main design decisions have been made. In 2026, the more useful definition is performance-based: a building should use less energy, reduce operational and embodied carbon, support occupant health, limit water and material waste, and remain usable as climate risks increase.
That shift matters because buildings are long-life assets. Choices about orientation, structure, envelope, systems, materials, and site ecology can lock in environmental impacts for decades. For readers following Green Architecture, the practical question is not whether a project looks sustainable, but whether its design choices can be measured, verified, operated, and improved over time.
Why the building sector makes green architecture urgent
The scale of the building sector explains why green architecture has become a central issue for architects, developers, cities, and owners. The International Energy Agency’s 2026 Special Report on Buildings Efficiency states that energy used in buildings accounts for around 30% of global final energy consumption, about half of global electricity consumption, and 2.8 gigatonnes of direct carbon dioxide emissions. UNEP and the Global Alliance for Buildings and Construction reported in their 2025–2026 Global Status Report that the buildings and construction sector accounted for 28% of global energy consumption in 2024.
The same UNEP and GlobalABC report gives a more specific warning: operational emissions from buildings reached 9.9 gigatonnes of CO2 in 2024, up 6.5% since 2015. The report says those emissions would need to fall substantially by 2030 to align with a 2050 net-zero pathway.
This does not mean every building type or region carries the same burden. A cold-climate retrofit, a hot-humid school, a dense apartment block, and a remote healthcare facility all face different constraints. The direction, however, is clear. Design quality is now tied to energy demand, carbon intensity, durability, adaptability, and the ability to perform well after handover.
| Issue | Why it matters for green architecture |
|---|---|
| Operational energy | Heating, cooling, lighting, plug loads, and appliances drive long-term emissions and operating costs. |
| Embodied carbon | Structure, envelope, and finishes can create major emissions before a building opens. |
| Climate resilience | Heat, flooding, smoke, storms, and grid stress affect safety, insurance, and asset value. |
| Indoor environmental quality | Ventilation, daylight, acoustics, moisture control, and low-emitting materials affect health and comfort. |
| Water and ecology | Site planning can reduce runoff, heat-island effects, potable water demand, and habitat loss. |
What makes a building genuinely green
A genuinely green building performs across its full life cycle. The U.S. Environmental Protection Agency’s green building strategy defines green building around efficient use of energy, water, and materials while reducing impacts on human health and the environment across siting, design, construction, operation, renovation, and reuse. That life-cycle framing is important because a narrow focus on one feature can hide larger impacts elsewhere.
Operational efficiency comes first, but it is not enough
Operational energy remains the most visible performance category because it appears in utility bills and can often be measured monthly. Strong green architecture reduces demand before adding technology. That usually starts with passive design: orientation, compact massing where appropriate, shading, insulation, airtightness, daylight control, natural ventilation where climate and air quality allow, and efficient glazing ratios. Mechanical systems, heat pumps, energy recovery, controls, commissioning, and renewable electricity should then build on a lower-load design, rather than compensate for a weak envelope.
The IEA’s 2026 report identifies four main levers for building efficiency gains by 2035: stronger equipment efficiency, better building envelopes, electrification of end uses, and expanded access to clean cooking. For architects, the lesson is straightforward. Energy strategy cannot be postponed until engineering coordination. Early decisions on form, envelope, and program determine much of the later systems burden.
Embodied carbon is moving from specialist topic to core design metric
Embodied carbon includes emissions associated with extracting raw materials, manufacturing products, transporting them, constructing the building, maintaining it, and eventually dismantling or disposing of it. UNEP and GlobalABC note that the buildings and construction sector is responsible for nearly half of global material extraction. The same report says carbon emissions from cement, steel, and aluminium used in buildings accounted for about 2.1 gigatonnes of CO2 in 2024.
This is why green architecture increasingly asks whether the lowest-carbon building may be an existing one that is adapted instead of demolished. When new construction is necessary, the key moves often include structural efficiency, lower-carbon concrete mixes, recycled steel where appropriate, responsibly sourced timber, material reuse, modular planning, durable assemblies, and avoidance of unnecessary finishes. The goal is not to promote one material as a universal answer, but to compare options through whole-building life-cycle assessment and project-specific data.
Health and comfort are environmental issues too
Green architecture should not trade carbon savings for poor living conditions. A highly insulated building with weak ventilation, uncontrolled humidity, glare, overheating, or acoustic stress is not successful. Indoor environmental quality includes clean air, thermal comfort, daylight access, moisture management, low-emitting materials, safe egress, acoustic control, and usable spaces that support daily routines.
These qualities become more important as buildings become tighter and more electrified. Good performance depends on design, construction quality, commissioning, and maintenance, not only on product selection.
Design strategies that now carry the most weight
Many design moves can contribute to sustainability, but several carry outsized value because they affect multiple outcomes at once.
- Build less before building better. Reuse, retrofit, adaptive planning, and right-sized programs can reduce material demand before product choices are made.
- Reduce loads through climate-specific passive design. Shading, orientation, insulation, airtightness, thermal bridging control, daylight balance, and natural ventilation should respond to the local climate rather than copy a global aesthetic.
- Electrify efficiently. Heat pumps, induction cooking, and electric water heating can lower on-site fossil fuel use, but they should be paired with efficient envelopes and controls.
- Design for peak conditions, not only annual averages. Heat waves, wildfire smoke, heavy rain, and grid outages are increasingly relevant to resilience and occupant safety.
- Use carbon-aware material specifications. Early structural grids, spans, floor systems, and façade choices often matter more than late-stage substitutions.
- Plan for operation. Metering, commissioning, maintenance access, clear controls, and post-occupancy review help close the gap between design intent and actual performance.
- Make landscape part of the building system. Trees, permeable surfaces, rain gardens, shading, and habitat design can reduce heat, manage water, and improve comfort.
The common thread is integration. A deep overhang may reduce cooling load, improve daylight comfort, protect the façade, and create a better outdoor threshold. A compact structural grid may reduce material quantities, simplify services, and improve future adaptability. Green architecture is strongest when one decision solves several problems without creating hidden costs elsewhere.
How standards and certifications are changing expectations
Certification systems are not the same as sustainability, but they influence how sustainability is documented. LEED, BREEAM, WELL, Passive House, Living Building Challenge, Green Star, EDGE, and local rating systems each emphasize different criteria. Their value depends on how honestly a project team uses them: as a framework for performance and accountability, not as a decorative badge.
USGBC describes LEED v5 as a system focused on decarbonization, quality of life, and ecological conservation. Its current materials also emphasize resilience, including a Climate Resilience Assessment requirement for LEED v5 building projects. That reflects a broader industry movement. A green building is expected not only to reduce environmental harm in normal conditions, but also to perform under stress: hotter summers, heavier rainfall, changing insurance requirements, power disruptions, and public health concerns. See also: Building Styles.
Codes and voluntary standards are also moving closer together. In many markets, energy codes are becoming stricter, disclosure rules are expanding, and owners are asking for carbon reporting. As regulation tightens, strategies that once seemed optional may become basic compliance. For design teams, early performance modeling, life-cycle carbon review, and resilience planning are becoming part of ordinary professional risk management.
Where green architecture can fail
The most common failure is treating sustainability as a collection of visible features instead of a set of outcomes. A building can have solar panels and still waste energy through a poor envelope. It can use timber and still perform badly if spans, sourcing, fire design, moisture control, or transport impacts are not resolved. It can promote wellness while ignoring overheating risk. It can achieve certification while leaving operators with systems they cannot maintain.
Another risk is over-reliance on future offsets or future grid decarbonization. Cleaner electricity strengthens the case for electrification, but it does not remove the need to reduce demand. Efficient buildings are easier to power with renewables, cheaper to operate, and more resilient during grid stress.
Embodied carbon claims also need clear boundaries. Are the numbers limited to product stages, or do they include transport, installation, replacement, and end of life? Are they based on generic data, product-specific declarations, or a full building assessment?
Green architecture also has social limits if it ignores affordability and access. A sustainable building that only serves a narrow luxury market cannot answer the broader housing, health, and climate challenges cities face. Cost control, durability, repairability, and operational simplicity are not secondary concerns; they are part of whether sustainability can scale.
A practical checklist for early design decisions
The earliest project stages offer the greatest leverage. Before design teams commit to massing, structure, façade, and systems, they can ask a short set of questions that reveals whether sustainability is integrated or merely added later.
- Can the project reuse an existing building, structure, foundation, or material stream?
- What are the climate-specific risks for heat, flood, storm, drought, wildfire smoke, or grid outage over the building’s expected life?
- What is the target energy use intensity, and how will it be measured after occupancy?
- Which passive design strategies reduce loads before mechanical systems are sized?
- What are the largest embodied carbon contributors in the structure and envelope?
- Can the project use fewer materials, longer-life assemblies, or adaptable layouts?
- How will ventilation, filtration, daylight, acoustics, glare, and overheating be verified?
- What water strategy is appropriate for the local watershed and rainfall pattern?
- Who will operate the building, and are the systems understandable and maintainable?
- Which claims require third-party verification, commissioning, or post-occupancy data?
This checklist does not replace detailed modeling or professional judgment. It helps keep the conversation honest. If a project cannot answer these questions, it may still be at an early stage, but it should not yet be marketed as a high-performance green building.
Frequently asked questions
What is green architecture in simple terms?
Green architecture is the design of buildings and sites to reduce environmental harm while improving human health, comfort, resilience, and long-term performance. It includes energy efficiency, low-carbon materials, water responsibility, ecological site design, indoor environmental quality, and adaptability over the building life cycle.
Is green architecture the same as sustainable architecture?
The terms often overlap. Green architecture usually emphasizes environmental performance in buildings, while sustainable architecture can include a wider social and economic frame, such as affordability, equity, cultural durability, and long-term community value. In practice, strong projects consider both.
Do green buildings always cost more?
Not always. Some measures can add upfront cost, especially advanced envelopes, high-performance systems, detailed commissioning, or low-carbon material procurement. However, integrated design can also avoid oversizing, reduce operating costs, improve durability, and lower risk. Cost depends on timing, market conditions, design discipline, and whether sustainability is planned early or added late.
What is the difference between operational carbon and embodied carbon?
Operational carbon comes from energy used during building operation, such as heating, cooling, lighting, equipment, and hot water. Embodied carbon comes from materials and construction processes across the life cycle. Green architecture needs to address both because a low-energy building can still have a high carbon footprint if its material strategy is inefficient.
What is the most important first step for a green architecture project?
The most important first step is to define measurable goals before design decisions harden. That means setting targets for energy use, carbon, resilience, water, indoor quality, and material impact, then testing design options against those targets throughout the project.