
Which Architectural Building Styles Work Best for Your Project?
Choosing among architectural building styles is not only about a good-looking facade. It sets the building’s scale, roof shape, window rhythm, material use, and the feeling people get when they walk up to the entrance. If you want a wider visual reference, the Building Styles section is a useful place to compare style families before the concept becomes costly to revise.
There is a practical side as well. The UNEP and GlobalABC 2024-2025 Global Status Report says construction and operation of residential and non-residential buildings accounted for 32% of global energy use and 34% of global CO₂ emissions, with cement and steel responsible for 18% of those emissions. The point is clear for any project team: style choices are not only visual. A steep roof, shaded porch, heavy wall, wide glass facade, or deep overhang can change material use, heat gain, maintenance, and indoor comfort. (wedocs.unep.org)
Why Do Architectural Building Styles Matter Before You Design?
A style gives the project a clear starting point. It should not lock you into a copy of an old building, but it should give the design some rules. Without those rules, a project can turn into a mix of nice parts that do not work together.
Style Shapes the First Read
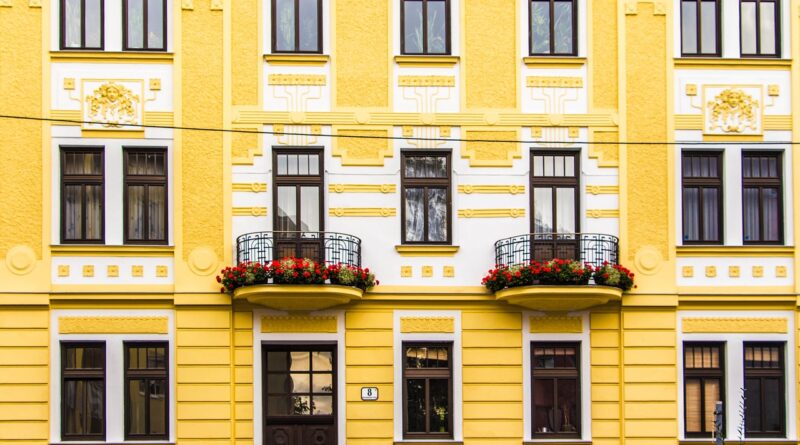
People read a building quickly, often before they know anything about it. A balanced entry, a central door, and evenly spaced windows can feel formal and steady. A flat roof, open corner glass, and simple wall planes feel more modern. A deep porch gives a softer welcome. These signals matter for homes, boutique hotels, restaurants, schools, and office buildings because the exterior often speaks before the sign does.
Style Guides Materials and Craft
Materials usually carry a style better than added decoration. Brick with well-sized openings can make a Colonial or Georgian idea feel solid and believable. Stone, timber, and steep gables can support Tudor character. Smooth stucco and clean window frames can suit Mediterranean or modern homes. If the material choice feels wrong, the style feels weak, even when the drawing looks good.
Style Affects Comfort and Carbon
Many older styles were shaped by climate, not just taste. Courtyards, verandas, arcades, thick masonry, small punched windows, and high ceilings all came from real building needs. On a hot site, a glass-heavy box may need more shading and cooling. On a cold site, a compact form can be easier to heat. The right style should support comfort from the start, instead of needing costly fixes later.
Which Classic Styles Still Work for Buildings Today?
Classic styles still have demand because they offer order, memory, and clear proportions. They work best when you use the main ideas instead of copying every historic detail. A good project can refer to a period without pretending it was built in 1820.
Classical and Colonial Order
Classical and Colonial buildings often depend on balance. You see it in centered entries, aligned windows, columns, shutters, cornices, and simple roof forms. For residential projects, this can create a calm street view. For civic or hospitality buildings, it can suggest trust and long-term use. The proportions still need care. Oversized columns on a small facade, for example, can look staged rather than serious.
Gothic and Tudor Character
Gothic and Tudor styles bring height and a stronger visual story. Pointed arches, steep roofs, tall chimneys, half-timbering, stone trim, and grouped windows are common parts of the look. These styles fit campuses, boutique lodging, clubhouses, and homes that need a heritage feel. They also need control. One Tudor gable can be attractive, but five competing gables on a narrow lot can look crowded fast.
Victorian and Arts and Crafts Detail
Victorian buildings are known for variety, color, ornament, towers, bay windows, and layered porches. Arts and Crafts design is usually quieter, with exposed structure, natural materials, built-in elements, and honest joinery. UNESCO’s World Heritage criteria include outstanding examples of building types and architectural ensembles that illustrate significant stages in human history. That is a useful reminder that style can hold cultural memory, not only visual taste. (whc.unesco.org)
Which Modern Styles Fit Current Projects?
Modern design is not one fixed look. It can mean clean white volumes, warm mid-century houses, or flexible contemporary buildings. The better modern projects still pay attention to proportion, shadow, material texture, and daily use. A plain box is not automatically modern; sometimes it is only a plain box.
Modernist Clarity
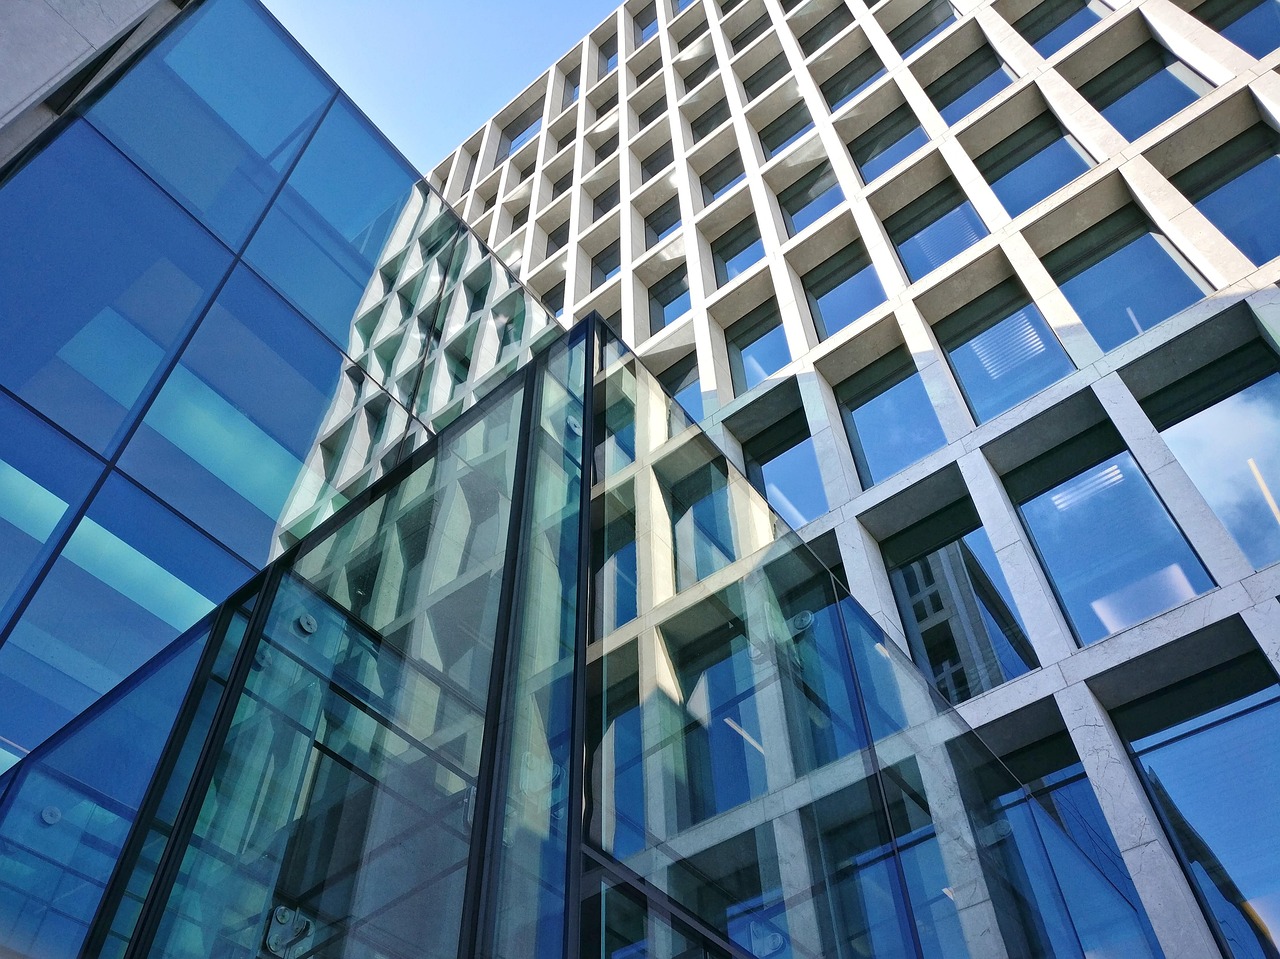
Modernist architecture favors clean lines, open plans, clear structure, and less ornament. It can work for offices, galleries, urban homes, and mixed-use projects because the form feels direct. The risk is that the building can feel cold. To avoid that, you need good window placement, entries at a human scale, surfaces people want to touch, and lighting that does not make the building feel like a showroom at night.
Mid-Century Warmth
Mid-century design often works well for homes and small commercial spaces because it joins simple forms with warmth. Low roofs, broad eaves, clerestory windows, wood ceilings, brick hearths, and indoor-outdoor flow are common cues. It is also easy to live with when handled well. Think of a family room opening to a shaded patio, with space for shoes, dogs, and Sunday coffee, not just a perfect magazine photo.
Contemporary Flexibility
Contemporary style gives the design team the most room to adjust. It can combine metal panels, fiber cement, glass, brick, wood, green roofs, or recycled materials. The U.S. Census Bureau says its latest 2025 Characteristics of New Housing data were published on July 1, 2026; its 2025 housing graphic lists a 2,194-square-foot median floor area and an 8,307-square-foot median lot for new single-family homes sold. Real projects have to work inside real dimensions, so a style must fit the lot, parking, outdoor space, and budget, not just the mood board. (census.gov)
How Do Site, Climate, and Codes Change the Right Style?
A style that looks right in one location can feel out of place in another. Before choosing, look at sun path, wind, slope, drainage, nearby buildings, street width, local rules, and maintenance habits. It sounds basic, but many weak buildings fail at this stage. See also: Building Layout.
Climate Sets the Envelope
In a hot, bright climate, deep shade, light-colored walls, operable windows, and protected outdoor rooms can support Mediterranean, desert modern, tropical, or courtyard styles. In colder regions, steeper roofs, smaller exposed surfaces, durable cladding, and tight entries may make more sense. The style should help the envelope do its job. It should not fight the weather every season.
Context Sets Scale and Street Presence
A building becomes part of a street, even when the owner wants it to stand out. In a historic district, a glass tower beside two-story brick storefronts may need a softer base, similar cornice height, or masonry at pedestrian level. In a rural landscape, a long low farmhouse form can sit better than a tall box. Scale is often the quiet reason a project feels right.
Heritage Rules Protect Character
Public preservation guidance can help even when your building is not legally protected. National Park Service Preservation Brief 17 points to shape, roof features, openings, projections, trim, materials, setting, and interior spaces as visual qualities that define architectural character. In real design work, that means a roof pitch, window rhythm, or masonry joint can matter as much as a decorative feature. Small details can carry a lot of the building’s character.
How Can You Choose a Style Without Making It Feel Fake?
The safer approach is not to copy a style from a picture. Start with how the building has to work, then choose a style that supports that plan. Good style grows from function, climate, structure, and craft. Weak style is often pasted on near the end.
Start with Function and Plan
A restaurant needs clear arrival, waiting space, sound control, service flow, and a room people remember. A family home needs storage, privacy, daylight, and circulation that does not make everyday life harder. A style should serve those needs first. For example, a courtyard plan can help a hospitality project create privacy, while a townhouse style can help a narrow urban site feel organized.
Match Materials to the Main Idea
Choose a short material palette and stay with it. A strong project may need only three main exterior materials. Too many finishes can make the facade look like a supplier catalog. GOV.UK’s 2024 listing principles note that architectural interest can include design, decoration, craftsmanship, significant building types, techniques, and plan forms; age and rarity can also affect significance. For new work, the lesson is simple: craft and plan matter, not just the name attached to the style. (gov.uk)
Edit Mixed Styles Early
Mixing styles can work, but it needs a clear order. Choose one lead style and one supporting influence. A modern farmhouse can handle simple gables and black-framed windows, but adding Mediterranean arches, Tudor trim, and classical columns on top will confuse the whole building. Before drawings go too far, check the basics:
- Does the roof shape match the style?
- Do window proportions repeat in a clear rhythm?
- Do materials look durable for the local climate?
- Does the entry feel obvious and human-scaled?
- Would removing one decorative feature make the building stronger?
FAQ
Q1: Which architectural building styles are easiest to adapt for homes? A: Modern, contemporary, farmhouse, Colonial, Craftsman, and mid-century styles are often easier to adapt because their main ideas can fit many floor plans and budgets.
Q2: Can you mix two building styles in one project? A: Yes, but keep one style in charge. Use the second style for smaller cues, such as materials, porch design, window trim, or landscape character.
Q3: What style is best for a small urban lot? A: Townhouse, contemporary, modern, and compact classical designs often work well because they can handle narrow frontage, vertical circulation, and limited outdoor space.
Q4: Do traditional styles cost more than modern styles? A: Not always. Cost depends on structure, labor, detail level, materials, and site conditions. Heavy ornament, custom masonry, and complex roofs usually raise cost in any style.
Q5: How should you choose a style for a commercial building? A: Start with the customer experience, local context, maintenance needs, and brand message. Then choose a style that makes the building easy to recognize and comfortable to use.