
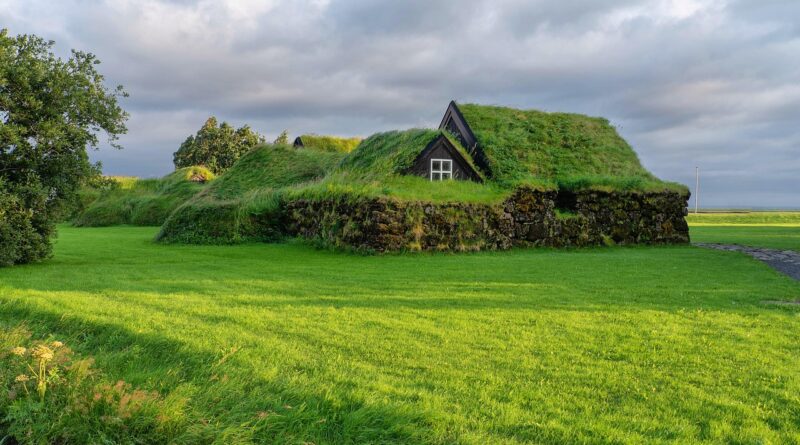
Can Greenery Architecture Make Buildings Cooler, Healthier, and More Valuable?
Why Is Greenery Architecture Moving from Nice Extra to Building Strategy?
Greenery architecture brings plants, soil, shade, and water behavior into the building, not only around the site. For a project owner, architect, or developer, roofs, façades, balconies, courtyards, terraces, and street edges can do more work than just looking green. They can help the building handle heat, rain, air quality, and the daily pressure that comes with busy city life. For more ideas in this field, you can explore the Green Architecture section.
This topic keeps getting attention for a simple reason. Cities are hotter, tighter, and more costly to operate. United Nations DESA projected in 2018 that 68 percent of the world population could live in urban areas by 2050. That puts more pressure on each building to perform in limited space. A planted roof, a shaded courtyard, or a living wall will not solve every urban issue. But when it is designed with the building system, greenery becomes part of the project work, not a last-minute visual add-on.
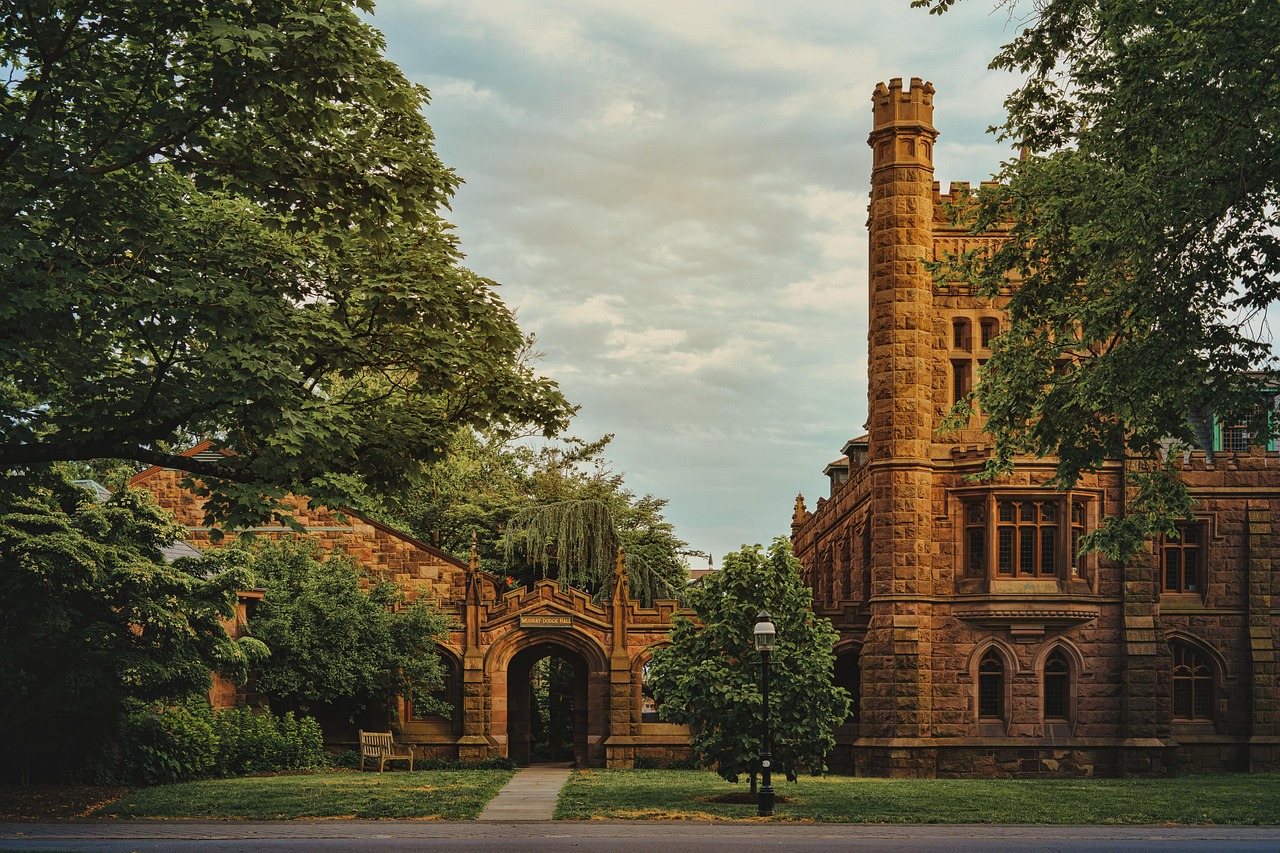
Dense Cities Need Cooler Edges
The U.S. Environmental Protection Agency reports that urban areas in the United States can be about 1 to 7°F warmer during the day and 2 to 5°F warmer at night than nearby rural areas. Dark roofs, asphalt, glass, traffic, and mechanical equipment all add to that heat. Greenery architecture deals with the surface level, where people feel the heat first. A shaded west façade, a planted pergola above a café, or trees near a lobby entrance can make a hot street easier to use.
Building Emissions Need Visible Action
The International Energy Agency stated in its 2023 buildings analysis that the building sector represented around one third of total energy system emissions in 2022, with building operations at 26 percent and embodied emissions at 7 percent. Plants do not replace efficient envelopes, clean power, or better materials. Even so, they can reduce cooling demand in some projects and make climate work visible to tenants and visitors. That visibility matters in real estate, because people trust what they can see, touch, and sit under.
Green Space Has Human Value
The World Health Organization Regional Office for Europe published a 2017 evidence review showing that urban green space interventions can bring health, social, and environmental benefits, especially for lower income groups. In plain terms, greenery is not only a premium feature for a rooftop lounge. It can give more people access to shade, rest, and usable outdoor space. A small planted courtyard beside a clinic or apartment lobby may look simple on a drawing, but for someone waiting in summer heat, it matters.
How Does Greenery Architecture Cool a Building?
Cooling is often where greenery architecture gives the clearest return. Plants do not work like mechanical equipment. They do not push cold air into a room. They shade surfaces, release water vapor, slow heat transfer, and change how people use outdoor areas. The result depends on climate, plant health, soil depth, wind, irrigation, and building orientation.
Shade Cuts Surface Heat
Shade is the most direct benefit, and it is often the easiest to rely on. A vine screen outside a sunny window can reduce direct solar gain before heat reaches the glass. A tree canopy over paving can stop the ground from storing heat through the afternoon. The EPA describes shade from trees and vegetation as one of the main ways plants lower surface and air temperatures. In design work, this means greenery should be placed where the sun hits hardest, often on west and south faces in warm climates.
Evapotranspiration Moves Heat Away
Evapotranspiration sounds technical, but the basic idea is not hard to understand. Plants release moisture, and that process cools the nearby air. The EPA identifies evapotranspiration as a key cooling path for trees, shrubs, grasses, and green roofs. This is why a planted courtyard can feel different from a paved one, even when both spaces have the same footprint. The effect is better when plants are healthy. A dry planter box with weak shrubs will not do much, apart from making the project look neglected.
Soil and Plant Layers Slow Heat Flow
Green roofs place another layer between the sun and the building. Soil, drainage mats, root barriers, and vegetation can slow heat movement through the roof assembly. The EPA notes that green roofs can reduce heat from roof surfaces and nearby air, and can lower the energy needed for cooling and heating in some buildings. Performance changes from project to project, so broad promises are not useful. A deep intensive roof with irrigation in a hot city will perform very differently from a thin sedum roof in a mild coastal climate.
Where Should Plants Sit on a Building?
Good greenery architecture starts with placement. A designer should not only ask, “Where can plants fit?” A better question is, “Where can plants solve a real building problem?” Heat, glare, runoff, privacy, acoustics, and tenant comfort all lead to different answers. Sometimes the right answer is a green roof. Sometimes it is a simple line of tough planters at ground level.
Green Roofs for Stormwater and Roof Life
Green roofs are often selected for stormwater control, heat reduction, and amenity space. The U.S. General Services Administration has reported that planted roofs can create lifetime cost savings of about $4.15 per square foot compared with conventional roofs, based on its federal building review. That number should not be dropped straight into every project budget, but it is still a useful reference. Roof access, structural capacity, waterproofing quality, and local labor costs can change the business case quickly.
Living Walls for Tight Urban Sites
Living walls are useful where ground area is limited. Hotels, offices, restaurants, and retail buildings use them to soften hard interiors or add a biophilic layer to narrow façades. They usually need more care than clients expect at the start. Pumps, fertigation, drainage trays, lighting, and plant replacement should be planned before the rendering is approved. If a living wall is placed in a lobby, maintenance also has to be done without turning the space into a work zone during the morning rush.
Courtyards and Balconies for Daily Contact
Courtyards and balconies put greenery closer to daily use. Residents may never visit a locked roof, but they will notice shade outside a kitchen window or herbs on a shared terrace. These areas can also create a softer step between private and public space. In mixed use projects, a planted courtyard can help separate restaurant noise from apartments above. It is not a full acoustic solution, but leaves, soil, and distance can make the space feel more settled.
What Should You Check Before Designing with Plants?
Plants are living materials, and that is both useful and inconvenient. Concrete does not need water. Steel does not grow out of its container. A greenery architecture plan should respect those points from the first design stage. Better projects usually start with basic checks before anyone shows the client a lush image.
Structure, Waterproofing, and Root Control
Weight comes first. Saturated soil is heavy, and the word saturated is often forgotten during early design. A roof that can carry a lightweight extensive system may not be able to carry trees, public seating, and wet soil after a storm. Waterproofing also needs close attention. Root barriers, inspection zones, drainage outlets, and overflow paths should be easy to understand on the drawings. One hidden leak can turn a good roof garden into a costly dispute.
Plant Choice by Climate and Exposure
Planting design should follow climate, wind, sun, salt, reflected heat, and the skill level of the maintenance team. Native or climate adapted species often perform better, but the right list depends on the actual site. A rooftop in Phoenix, a shaded wall in London, and a coastal balcony in Miami need different plant choices. It is worth asking how the plants will look in February, not only how they look in the marketing image. Seasonal change is acceptable. Dead planting is not.
Maintenance Access That People Will Use
Maintenance access should be designed into the project, not assumed later. Safe walkways, hose bibs, anchor points, storage, drainage cleanouts, and reachable planters all matter. If gardeners need a lift every week to reach a wall, the operating cost will appear fast. A simple site test helps: can a real maintenance team do the work on a windy Tuesday morning without blocking the main entrance? If not, the detail needs to be changed. See also: Building Styles.
How Can Greenery Architecture Support Business Value?
Business value is not only about higher rent. It can mean lower heat risk, better leasing photos, a stronger guest experience, longer roof life, or smoother approval in a city that supports green infrastructure. The numbers still need to be checked, because green design is sometimes oversold. Even so, several value paths are practical and easy to explain to owners and tenants.
Better First Impressions for Visitors
People make quick judgments about buildings. A shaded arrival area with healthy planting sends a different message from a blank wall and hot paving. In hospitality and retail, that first impression can affect how long people stay. In offices, it can support recruitment and tenant pride. The effect is based on feeling, but it is not vague. Anyone who has picked the table under a tree instead of the table beside a loading bay understands it.
Lower Operating Risk in Hot Seasons
Heat waves create real operating risk. Outdoor areas become hard to use, cooling systems work harder, and vulnerable users face more strain. The EPA has also reported that green infrastructure, including urban parks and forestry, can reduce the energy demand of nearby buildings by 10 percent in some contexts. A single project should not promise that exact result without modeling. Still, the direction is clear: shade and vegetation can help reduce heat stress around buildings.
Stronger ESG Stories with Proof
Greenery architecture can support environmental, social, and governance reporting when the project records real measures. Useful proof includes planted area, canopy cover, stormwater retention targets, irrigation water source, biodiversity features, and post occupancy surveys. Claims such as “eco oasis” should be avoided unless there is data behind them. A simple dashboard with plant survival rate, water use, and roof runoff performance is more convincing than a set of polished adjectives.
What Design Mistakes Make Greenery Fail?
Most failed green features do not fail because plants are the wrong idea. They fail because the project treated plants as decoration, ignored water, or cut the maintenance budget after opening. These mistakes can be avoided. They usually require direct design meetings and clear operating decisions, which are not as attractive as a perfect rendering but matter more after handover.
Treating Plants Like Decoration
A plant is not a green cushion fixed to a wall. It grows, sheds, blooms, dries, attracts insects, and reacts to weather. When greenery is chosen only to fill a visual gap, it often ends up in poor soil, low light, or impossible wind. A better method is to give each planted area a job: shade this glass, slow this runoff, soften this walkway, protect this seating zone, or screen this view.
Forgetting Water and Drainage
Water is often the detail that decides whether the system works. Too little water kills planting. Too much water damages buildings. Green roofs and planters need drainage layers, overflow routes, filter fabrics, and access for cleaning. Irrigation should match local water rules and climate. In dry regions, captured rainwater or greywater may help, if codes allow it. In wet regions, overflow capacity can be more important than irrigation.
Hiding the Maintenance Budget
Cutting maintenance is a quiet way to damage a green building. Living walls need plant replacement. Roof gardens need weeding, feeding, drain checks, and seasonal care. Trees need pruning and sometimes structural soil support. If the owner cannot pay for care, the planting should be simpler. A tough, modest green roof that survives is better than a dramatic wall that fails after one summer.
FAQ
Q1: What Is Greenery Architecture? A: Greenery architecture is the use of plants, soil systems, green roofs, living walls, courtyards, balconies, and landscape edges as part of building design. It connects architecture with cooling, stormwater control, comfort, and visual quality.
Q2: Is Greenery Architecture the Same as Biophilic Design? A: Not exactly. Biophilic design focuses on human connection to nature through light, materials, views, plants, and patterns. Greenery architecture is more specific because it uses living plant systems as part of the building and site.
Q3: Do Green Roofs Always Save Energy? A: No. Energy savings depend on climate, roof type, insulation, soil depth, plant health, irrigation, and building use. Public sources such as the EPA support the cooling value of green roofs, but project level modeling gives a better answer.
Q4: What Is the Biggest Risk in a Living Wall? A: The biggest risk is poor maintenance planning. A living wall needs water control, drainage, light, plant replacement, and safe access. Without those basics, the wall can decline quickly and become costly to repair.
Q5: How Can You Start a Small Greenery Architecture Project? A: Start with one clear problem. Add shade to a hot entrance, plant a usable terrace, test a small green roof, or improve a courtyard. Keep the system simple, choose climate suitable plants, and set a real care budget.