
Why Are Green Architecture and Sustainable Architecture No Longer Optional?
Why Does Green Architecture Matter Now?
Green architecture sustainable architecture may look like a search phrase, but on a live project it means a clear thing: a building that uses less energy, chooses lower-impact materials, manages water with care, and keeps daily users comfortable. If you are planning a home, office, hotel, school, or mixed-use space, the useful starting point is a design strategy made early, not a green item added at the end. You can also explore more ideas in the Green Architecture section at Archithaus.
The pressure is not only about the environment. Energy prices change, heat waves test old buildings, insurance rules get tighter, and tenants ask more direct questions. A good-looking facade is not enough now. Sustainable architecture has to perform in July heat, during a wet week, and many years after handover.

Buildings Carry a Heavy Climate Share
According to the UNEP and Global Alliance for Buildings and Construction 2024-2025 Global Status Report, buildings and construction accounted for 32% of global energy demand and 34% of global CO2 emissions in 2023. That number brings the issue back to normal project decisions. Wall assemblies, glazing ratios, cement choices, and HVAC systems all feed into the same total. (unep.org)
Energy Demand Starts with Form
A compact plan, the right orientation, working shade, and a sensible window-to-wall ratio can lower demand before any equipment is selected. A better machine cannot fully correct poor massing. On many jobs, the small decisions made during concept design save more trouble than a technology package added near completion.
Better Design Protects Future Value
A green building is not only about lower bills. It can also keep value because it is easier to run, easier to lease, and easier to adapt. For an owner, that matters on every operating budget. Nobody wants to open a mechanical room and find that the building needs costly fixes just to meet basic comfort targets.
What Makes a Building Truly Sustainable?
A sustainable building is not defined by one material, one rating badge, or one solar array. It comes from many linked choices. The site, climate, structure, envelope, systems, water, materials, maintenance, and daily user behavior all need to be checked together. If one part is missed, the building may still look green while using more resources than it should.
Site Choices Shape Daily Impact
Location decides more than many clients expect at the early stage. A project near transit, shops, schools, and safe walking routes can reduce car dependence. A site with existing trees, shade, and drainage patterns gives the design team free help. A remote site with poor access may need more parking, more paving, and more energy just to support daily use.
Passive Design Lowers Mechanical Loads
Passive design means using the local climate before relying on machinery. In a hot climate, that can mean deep overhangs, cross-ventilation, pale roof surfaces, and shaded courtyards. In a cold climate, it can mean solar gain, thicker insulation, airtight detailing, and thermal mass. The basic aim is simple: make the building behave well before asking equipment to work hard.
Whole Life Carbon Guides Material Decisions
World Green Building Council’s 2019 embodied carbon report framed buildings as a whole-life carbon issue, with operational energy and materials both playing major roles. Its widely cited breakdown described 28% of global energy-related carbon emissions from building operations and 11% from materials and construction. The share changes by dataset and year, but the lesson stays the same. Structure and material choices need early attention, not late review. (worldgbc.org)
Which Design Moves Cut Energy and Carbon Fastest?
If you want a clear result, start with demand reduction. It may sound less interesting than smart controls or a roof full of panels, but it often pays back through comfort, smaller equipment, and easier operation. Once loads are lower, renewable energy and efficient systems can do useful work instead of covering avoidable waste.
A Tight Envelope Comes First
The envelope is the building’s coat. Air leaks, thermal bridges, poor insulation, and weak roof details make heating and cooling systems chase problems all day. A good envelope uses continuous insulation, careful flashing, tested airtightness, and climate-right vapor control. This work is not showy, and on site it can feel slow, but many high-performance buildings are won or lost here.
Smart Windows Need Climate Logic
Windows bring views, daylight, and character, but they can also become a weak thermal point. The U.S. Department of Energy states that windows are responsible for about 10% of energy use in buildings and influence end uses that make up about 40% of building energy use. So the best window is not simply the largest one. It is the right glass, frame, shading, orientation, and size for the climate. (energy.gov)
Efficient Systems Fit Real Occupancy
Mechanical systems should match how people use the space in practice. A small cafe, a classroom, and a medical office do not need the same air strategy. Heat pumps, energy recovery ventilation, zoning, occupancy sensors, and well-commissioned controls can cut waste. Controls still need to be easy to use, because if the interface feels like a cockpit, the maintenance team may bypass it by week two.
How Do Materials and Construction Methods Change the Outcome?
Materials carry carbon before the building opens. Concrete, steel, aluminum, glass, insulation, finishes, and transport all add up. This does not mean every project has to reject common materials. It means the team should ask better questions early, while the structure is still flexible and substitutions do not create trouble for cost, time, or approvals.
Reuse Beats New Material
The greenest material is often the one already on site. Reusing a structure, keeping foundations, salvaging brick, or adapting an old warehouse can avoid a large amount of new production. Even partial reuse helps. A kept stair, a retained slab, or reclaimed timber can reduce waste and give the project a real texture that new construction often tries to copy.
Low Carbon Products Need Proof
Claims like “eco,” “natural,” or “green” are not enough for procurement. Ask for Environmental Product Declarations, recycled content documentation, chain-of-custody certificates for timber, and regional product data where possible. A lower-carbon concrete mix, for example, should be checked against strength needs, curing time, local availability, and the project schedule. Good intent still has to work on the jobsite.
Simple Details Reduce Waste
Clean spans, repeated dimensions, standard board sizes, and fewer custom junctions can reduce offcuts and labor mistakes. This is not boring design; it is disciplined design. A facade with a clear module may waste less material than a highly irregular one. It can still look strong through depth, shadow, texture, and proportion. See also: Building Styles.
Can Green Architecture Improve Health and Comfort?
People judge buildings through their bodies first. Is the room too hot? Is the air stale? Is the desk full of glare at 3 p.m.? A building can hit an energy target and still feel bad if comfort is treated only as a spreadsheet item. Sustainable architecture should lower environmental impact while making daily life better.
Fresh Air Needs Measured Design
Ventilation should be planned, measured, and maintained. ASHRAE describes Standards 62.1 and 62.2 as recognized standards for ventilation system design and acceptable indoor air quality, with Standard 62.1 serving commercial and many nonresidential uses. Good ventilation also needs filtration, moisture control, clean outdoor air intake locations, and access for maintenance. Without those basics, the system may meet a drawing note but fail the people using the space. (ashrae.org)
Daylight Should Avoid Glare
Daylight can cut lighting demand and make rooms feel more comfortable. Too much direct sun, however, can overheat a space or wash out a screen. Use daylight shelves, exterior shades, fritted glass, clerestories, courtyards, and blinds people can actually reach. The goal is not maximum glass; the goal is useful light.
Nature Makes Dense Sites Softer
Green roofs, planted courtyards, street trees, and small gardens help cool hard surfaces and give people a visual break. The U.S. Environmental Protection Agency reports that green roof surface temperatures can be up to 56°F lower than conventional roofs and can reduce nearby air temperatures by up to 20°F, depending on conditions. That is a practical argument for dense sites, not only a nice rendering. It also gives landscape work a clearer role in building performance. (epa.gov)
How Should You Plan a Sustainable Project Budget?
Green architecture often fails when it is treated like a premium package after the main design is finished. A better route is to set performance goals at the start, then make cost, carbon, comfort, and durability decisions together. Some choices cost more on day one. Others save money right away because they simplify the building.
Life Cycle Cost Beats First Cost
First cost is only the purchase price. Life cycle cost includes energy, maintenance, repairs, replacements, downtime, and end-of-life issues. A cheaper rooftop unit may become expensive if it uses more energy, breaks sooner, or makes tenants complain. A durable floor, a repairable facade, or a low-load HVAC system may look plain on a bid sheet but make more sense over twenty years.
Early Coordination Prevents Expensive Fixes
Architects, engineers, landscape designers, contractors, and owners should talk before the design hardens. That is when orientation can still change, plant rooms can be sized, shafts can align, and structure can be made logical. Late sustainability changes often hurt because they fight decisions already made. Early ones usually feel like normal project coordination.
Certification Works Best as a Tool
LEED, BREEAM, WELL, Passive House, Green Globes, and local systems can help organize goals. Certification should support the building, not push the team into blind point-chasing. Pick the framework that fits the project type, climate, client, and market. For a small building, a clear internal performance brief may matter more than a plaque.
FAQ
Q1: What Is the Difference Between Green Architecture and Sustainable Architecture? A: Green architecture often focuses on lower environmental impact through energy, water, materials, and site design. Sustainable architecture is a wider idea that also includes long-term durability, comfort, social value, maintenance, and adaptability.
Q2: Is Green Architecture Always More Expensive? A: Not always. Passive design, compact planning, standard material sizes, and reduced mechanical loads can save money. Some features cost more at first, so the useful question is total cost over time, not only bid-day cost.
Q3: Which Green Design Choice Should Come First? A: Start with site and climate. Orientation, shade, envelope quality, and natural light shape the whole project. After demand is lower, you can size systems and renewable energy in a more sensible way.
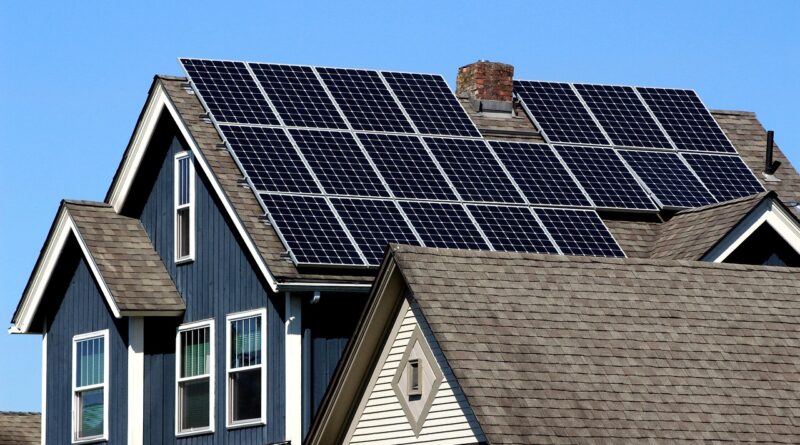
Q4: Are Solar Panels Enough to Make a Building Sustainable? A: No. Solar panels help, but they cannot fix a poor envelope, wasteful layout, high-carbon structure, or uncomfortable indoor space. They work best after the building has reduced energy demand.
Q5: How Can You Check if a Material Is Truly Sustainable? A: Ask for product data, not marketing words. Look for Environmental Product Declarations, recycled content records, responsible sourcing certificates, durability information, and local availability. If reliable public data is not available, treat the claim with care.