
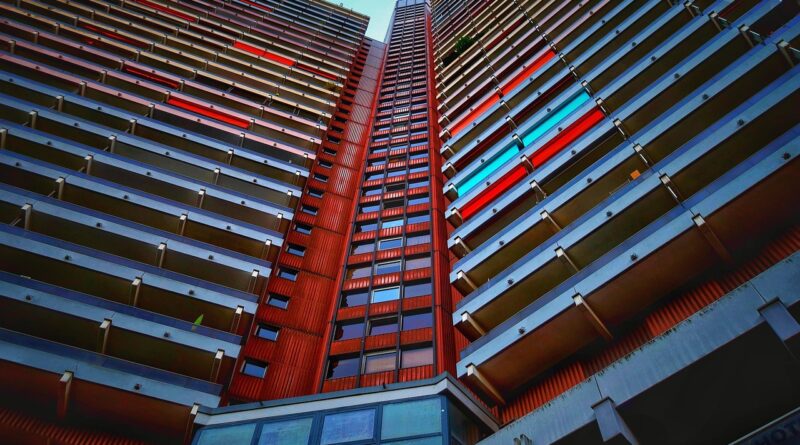
Modern residential building facade design that balances beauty, performance, and cost
What a modern residential facade needs to do
A modern residential building facade should give a home or apartment building a clear identity, but its larger value is performance. The facade affects daylight, privacy, heat gain, heat loss, air leakage, rain control, noise, fire exposure, and long-term maintenance. Strong facade concepts therefore start with climate, orientation, window placement, enclosure layers, and material durability before visual style is refined.
For architects, developers, and homeowners, the practical goal is not to create the most dramatic exterior. It is to design a facade that looks coherent, supports comfortable interiors, can be built correctly, and still makes sense after years of weathering. Public guidance from the International Energy Agency, UNEP and GlobalABC, ENERGY STAR, the Whole Building Design Guide, AIA, ASHRAE, and the International Code Council differs in scope, but it points in the same direction: the facade is a working environmental system, not a decorative afterthought.
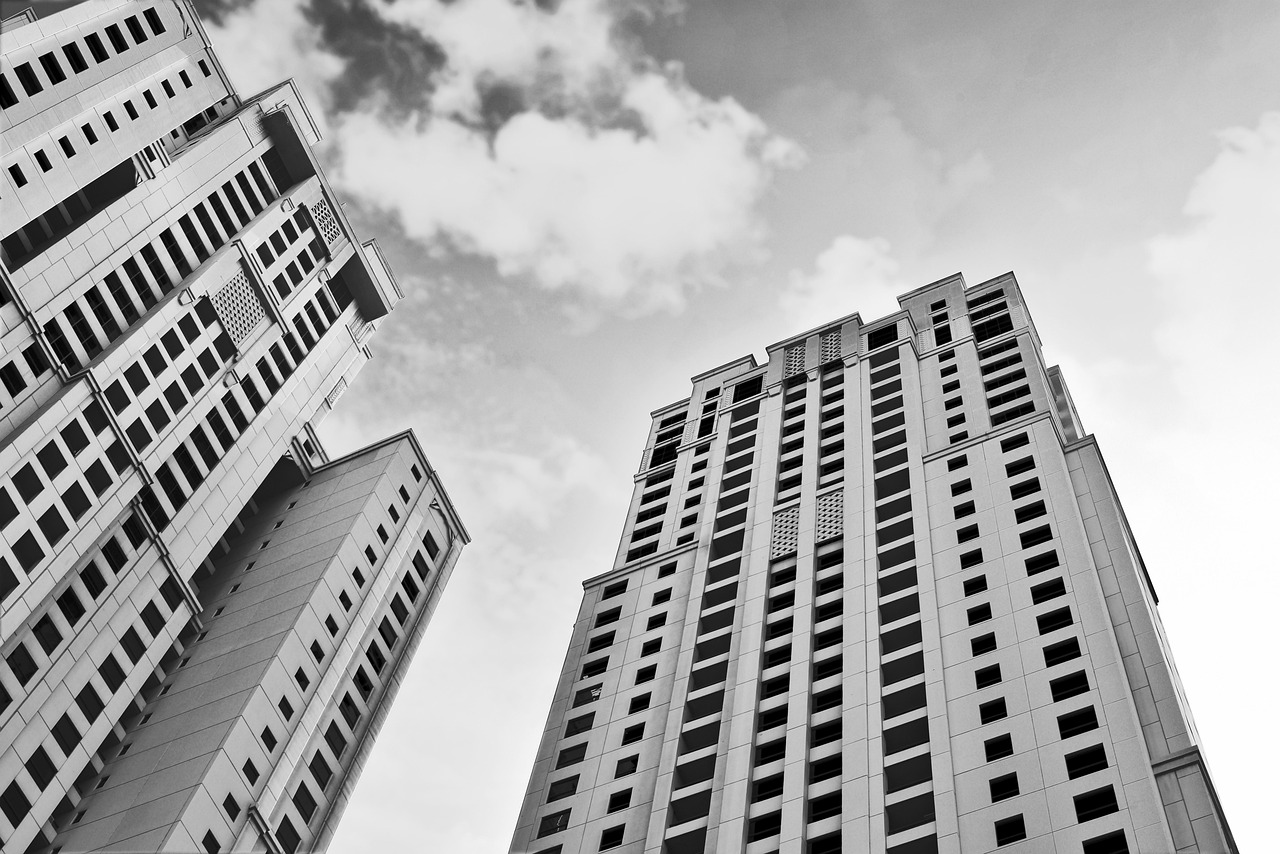
For more facade-related design references, see the Building Facade section on Archithaus.
Start with climate, orientation, and window-to-wall ratio
The most expensive facade mistakes often happen before cladding is selected. If building massing, solar exposure, and window-to-wall ratio are poorly resolved, even premium materials can lead to glare, overheating, privacy problems, or unnecessary mechanical loads.
The AIA Framework for Design Excellence emphasizes early energy modeling, orientation, fenestration strategy, sun shading, and envelope performance. For residential buildings, this means the designer should study how each elevation behaves instead of applying the same window pattern on every side. A south-facing elevation in the Northern Hemisphere may benefit from well-proportioned glazing with exterior shading, while east and west facades often require more restraint because low-angle sun is harder to block.
Window performance also needs to match the climate. ENERGY STAR guidance explains that U-factor measures insulating performance, and a lower U-factor generally reduces heat transfer. Solar heat gain coefficient, or SHGC, measures how much solar heat passes through a window; a lower SHGC helps block heat in hot, sunny climates, while higher solar gain may support some cold-climate passive strategies. A modern facade should not treat glass as a neutral material. Glazing can improve daylight and views, but if it is overused or specified without climate logic, it can become the weakest thermal and comfort component in the wall.
Design implications for residential buildings
- Use larger openings where views, daylight, and solar exposure support the interior plan.
- Reduce or shade glazing on elevations exposed to harsh afternoon sun.
- Coordinate window placement with room use, privacy needs, and furniture layouts.
- Choose glazing performance by climate rather than by appearance alone.
- Model large multifamily projects early enough to compare facade options before documentation is locked.
Build the facade as a layered enclosure, not a decorative skin
A visually simple facade can hide a complex enclosure. The outer cladding is only one part of the wall. Behind it, a durable residential facade needs properly aligned water, air, vapor, and thermal control layers. The Whole Building Design Guide describes high-performance enclosure design as a system of structure, control layers, and cladding. This layered view is especially important for contemporary facades that combine thin profiles, deep recesses, balconies, mixed materials, and large openings.
Moisture management is central. Face-sealed systems can perform only when detailing and construction quality are tightly controlled, and they offer little redundancy when joints fail. Rainscreen approaches separate the exterior cladding from the primary weather barrier, allowing drainage and drying behind the cladding. In many climates, this makes the wall more forgiving over time, especially where wind-driven rain, freeze-thaw cycles, or coastal exposure are concerns.
Thermal bridging is another issue that strongly affects modern facades. Slab edges, balconies, shelf angles, metal girts, window perimeters, parapets, and cladding supports can interrupt insulation and create paths for heat flow. ASHRAE Standard 90.1-2022 added requirements addressing thermal bridges in the building envelope for covered building types. Although that standard does not govern every low-rise residential project, its direction is relevant: modern envelope design is moving from nominal insulation values toward whole-assembly performance.
Details that deserve early coordination
- Window rough openings, flashing sequence, and sill drainage.
- Balcony and canopy penetrations through the thermal layer.
- Cladding attachment systems and their effect on insulation continuity.
- Transitions between masonry, metal panels, fiber cement, wood, stucco, and glazing.
- Parapet, roof edge, and foundation transitions where air and water barriers often break down.
Choose materials for durability, proportion, and maintenance
The material palette gives a residential facade its character, but material selection should start with exposure and maintenance. A coastal townhouse, an urban mid-rise, a mountain home, and a warm-climate courtyard building should not all use the same exterior logic. Many of the best modern facades look restrained because the material decisions are disciplined rather than decorative.
Masonry, concrete, and mineral-based surfaces
Brick, stone, architectural concrete, terracotta, and stucco can give a residential facade mass, shadow, and long service life when correctly detailed. They are useful where impact resistance, fire resistance, or a grounded architectural expression is important. Their limitations include weight, labor, movement joints, moisture detailing, and embodied carbon considerations. Thin masonry veneers and rainscreen terracotta can reduce weight, but they still require careful attachment and drainage design.
Metal, fiber cement, and composite panels
Metal panels, fiber cement, and other panelized claddings support crisp lines and efficient installation. They work well on modern residential buildings where clean joints, modular rhythm, and prefabrication are priorities. The tradeoff is that panel joints, oil-canning, fastener alignment, cut edges, and replacement strategy must be considered during design. If a facade depends on perfect flatness, small construction tolerances can become highly visible.
Wood and natural finishes
Wood can soften a modern facade and connect a building to its landscape, but it requires realistic expectations. Species, treatment, ventilation, UV exposure, and maintenance cycles all shape how wood ages. Designers should decide whether the project is intended to weather naturally, retain a consistent color through coatings, or use modified or engineered wood products. Without that decision, the building may look unfinished rather than intentionally aged.
Glass, balconies, and mixed systems
Large glass areas and projecting balconies are common in residential projects, especially multifamily buildings. They can improve market appeal, views, and outdoor access, but they also add thermal, acoustic, waterproofing, and fire-safety complexity. Balcony slabs can become thermal bridges, glass guardrails can intensify solar exposure, and complicated transitions can increase leakage risk. The design team should treat these elements as enclosure details first and visual features second.
Performance issues that shape the appearance
Modern facade design is often discussed in terms of style, but performance requirements increasingly shape what the building can look like. In 2026, the International Energy Agency described buildings as accounting for around 30 percent of global final energy consumption and about half of global electricity consumption. UNEP and GlobalABC’s 2025-2026 buildings report also warned that building energy intensity progress had stalled in 2024. These figures do not require every facade to look the same, but they help explain why envelope decisions now carry more weight in design discussions. See also: Building Styles.
Energy codes are also raising expectations. The 2024 International Energy Conservation Code sets minimum efficiency provisions that cover elements such as walls, roofs, windows, doors, lighting, ducts, and air leakage, although adoption and amendments vary by jurisdiction. For residential facades, this makes early code review essential. A design that looks feasible in concept may require revised insulation thickness, window specifications, air barrier testing, or thermal bridge mitigation once code compliance is checked.
Fire performance is another area where the facade must be considered as an assembly. NFPA 285 is an exterior wall assembly fire test used in many U.S. code applications when combustible components are present, especially in taller buildings or assemblies using foam plastic insulation. The key point for design teams is that compliance is usually not about one product in isolation. The tested or approved combination of sheathing, insulation, air and water barrier, cavity, attachment system, and cladding matters.
Acoustics and privacy also influence facade composition. In dense neighborhoods, window placement, balcony depth, wall mass, and ventilation strategy can reduce exposure to street noise while preserving daylight. In suburban or low-rise contexts, the same tools can keep large windows from facing directly into neighboring homes. A modern facade should create openness where it improves daily life and restraint where privacy and comfort matter more.
Practical facade strategies and tradeoffs
The following matrix summarizes common strategies for a modern residential building facade. It is not a substitute for project-specific code review, engineering, or cost estimating, but it helps clarify where design value and technical risk usually appear.
| Facade strategy | Primary benefit | Main tradeoff | Best use |
|---|---|---|---|
| Moderate glazing with exterior shading | Improves daylight and comfort while reducing solar heat gain | Requires orientation-specific detailing and coordination | Warm, mixed, and sunny climates |
| Ventilated rainscreen cladding | Adds drainage and drying capacity behind the exterior finish | Increases wall depth and attachment complexity | Wet, coastal, and freeze-thaw regions |
| Continuous exterior insulation | Reduces thermal bridging through framing | Needs compatible cladding supports and fire review | Energy-focused homes and multifamily buildings |
| Mixed cladding palette | Breaks down scale and adds visual hierarchy | Creates more transitions and potential leakage points | Townhouses, infill housing, and mid-rise residential blocks |
| Deep reveals and recessed windows | Adds shadow, depth, and privacy | Requires careful flashing and thermal detailing | Minimalist and masonry-based facade concepts |
| Prefabricated facade panels | Can improve consistency and construction speed | Demands early coordination of tolerances and logistics | Repeatable multifamily layouts and modular residential projects |
How to keep the design modern without making it fragile
A modern facade does not need visual complexity to feel current. In many residential projects, the stronger approach is to simplify the form and focus on proportion, depth, rhythm, and material transitions. A flat wall with poorly placed windows rarely becomes elegant because expensive cladding is added. Conversely, a modest material can look refined when openings, shadows, joints, and edges are resolved.
One useful method is to set a facade hierarchy. Decide which element is dominant, which elements are secondary, and which details should disappear. For example, a project may use brick as the primary mass, dark metal panels to frame recessed balconies, and warm wood only at entries. Another project may use light stucco as the base surface, with deep window surrounds and a carefully proportioned privacy screen. The point is not to use more materials; it is to make each material do a clear job.
Cost control also benefits from hierarchy. Repetition can reduce complexity, but too much repetition can make housing feel institutional. The balance is to repeat the expensive technical assemblies and vary lower-risk elements such as balcony screens, entry recesses, landscape edges, or color fields. This preserves construction logic while giving residents and pedestrians a more humane facade.
Common mistakes to avoid
- Designing from an image first. A reference photo may not match the climate, code, budget, or construction method of the actual project.
- Using too much glass. Large windows can improve views, but they may increase heat gain, glare, privacy issues, and cost.
- Changing materials at weak points. Transitions should align with structure, drainage, movement joints, and clear termination details.
- Ignoring thermal bridges. Balconies, canopies, slab edges, and metal supports can undermine the intended wall performance.
- Treating fire compliance as a product label. For many wall types, the tested assembly matters more than the claim attached to one component.
- Underestimating maintenance. A facade that looks refined on day one should also have a credible plan for cleaning, repair, and replacement.
Frequently asked questions
What makes a residential facade modern?
A modern residential facade is usually defined by clear proportions, simplified detailing, climate-aware glazing, durable materials, and a strong relationship between interior space and exterior expression. It does not have to be all glass or all white. The most convincing modern facades are often restrained, with carefully placed openings and well-resolved material joints.
Is glass the best choice for a modern residential building facade?
Glass is valuable for daylight, views, and architectural lightness, but it is rarely the best answer by itself. The right amount of glass depends on orientation, climate, privacy, acoustic exposure, energy targets, and budget. A facade with moderate, well-placed glazing often performs better than one with maximum glazing on every elevation.
Which cladding material is lowest maintenance?
There is no universal lowest-maintenance cladding because exposure, detailing, installation quality, and local climate matter. Masonry, fiber cement, metal panels, stucco, and treated wood can all perform well when used correctly. The better question is whether the selected system has proper drainage, accessible repair details, compatible fasteners, and realistic expectations for cleaning and aging.
How early should facade design be coordinated with engineers and consultants?
Facade coordination should begin during schematic design, especially for multifamily buildings, high-performance homes, and projects with balconies, large glazing areas, combustible components, or strict energy targets. Early input from structural, mechanical, energy, fire, and enclosure specialists can prevent costly redesign after the exterior appearance has already been approved.
Can a cost-conscious residential facade still look high quality?
Yes. Quality often comes from proportion, alignment, depth, and durable detailing rather than from expensive materials alone. A cost-conscious facade can use a simple primary cladding, repeat window modules, concentrate premium materials at entries or shared spaces, and avoid unnecessary transitions that increase labor and risk.