
Facade office building design for energy, daylight and long-term value
Why the office facade is now a performance system
For a facade office building project, the exterior wall is one of the first major design decisions and one of the longest-lasting performance commitments. It affects heat gain, heat loss, daylight, glare, air leakage, water resistance, acoustic comfort, maintenance access and the public identity of the workplace. A successful office facade is therefore not just a curtain wall, a glass ratio or a cladding palette. It is a coordinated envelope system that has to respond to climate, orientation, structure, mechanical systems, leasing needs and local code requirements.
That shift matters because buildings remain central to global energy and carbon discussions. The UNEP and GlobalABC 2024/2025 Global Status Report says buildings accounted for 32% of global energy demand and 34% of carbon dioxide emissions in 2023. The U.S. Department of Energy also notes that windows influence end uses representing a large share of building energy use, while opaque envelope assemblies affect heating, cooling and occupant comfort. For office projects, these figures move facade design from an aesthetic package to a core planning decision.
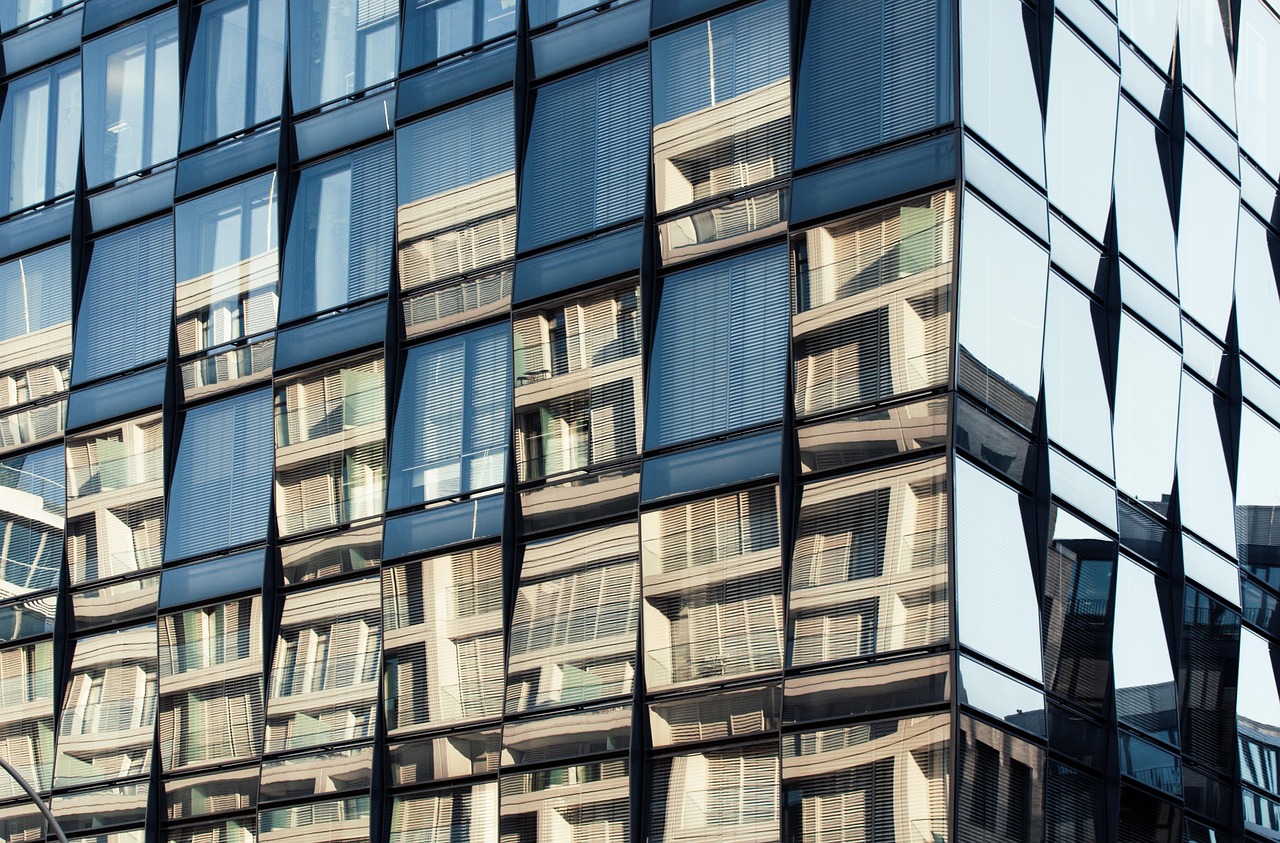
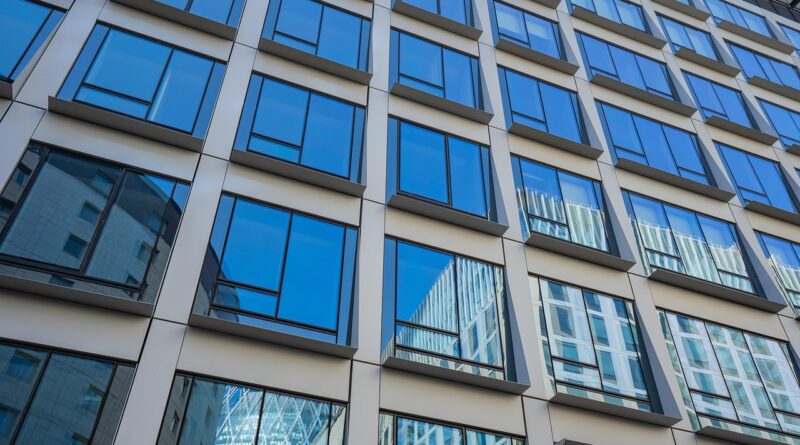
In practice, a high-value office facade balances four outcomes: efficient energy performance, usable daylight, durable enclosure detailing and an architectural expression that can age well. Projects that optimize only one of these aims often create problems elsewhere. A highly glazed facade may look open but increase glare and cooling demand. A heavily insulated opaque wall may save energy but reduce daylight and views. A dramatic shading system may improve comfort while adding cost, maintenance needs and coordination risk.
For more articles on commercial envelopes and exterior systems, visit the Building Facade section.
Start with climate, orientation and floor plate before selecting materials
The most common mistake in office facade planning is selecting a system before the design team has defined the performance problem. A facade that works well in a cool, cloudy climate may overheat an office tower in a hot, sunny region. A west-facing glass wall has a different solar challenge from a north-facing wall. A deep floor plate may need stronger daylight strategies than a narrow plan with good perimeter access to windows.
Climate and orientation shape the basic strategy
Climate should guide the balance between insulation, solar control, ventilation strategy and condensation risk. In cold climates, lower heat loss and warmer interior surface temperatures matter for comfort near the perimeter. In hot climates, limiting unwanted solar heat gain can reduce cooling demand and improve occupant comfort. In mixed climates, the design team may need a more nuanced approach, using different glass, shading or opaque wall ratios by orientation.
Orientation is just as important. South-facing facades in the northern hemisphere are often easier to shade with horizontal devices because the sun path is more predictable. East and west facades are harder to control because low-angle morning and afternoon sun can drive glare and heat gain deep into work areas. North facades may provide softer daylight, but they still need attention to thermal performance, condensation and air leakage.
Window-to-wall ratio should be tested, not guessed
There is no universal ideal window-to-wall ratio for an office building. More glass can improve views and the sense of openness, but it can also raise solar gain, reduce insulation value and increase glare. Less glass can improve thermal performance but may reduce daylight, leasing appeal and the occupant connection to the exterior. The better approach is to model several options early, including orientation-specific glazing ratios, shading depth and glass performance.
For many office projects, the practical target is not maximum transparency. It is useful transparency: enough vision glass to support daylight, views and workplace quality, combined with enough opaque, insulated facade area to manage energy and comfort. Spandrel areas, shadow boxes and opaque panels should be treated as performance assemblies, not as leftover surfaces around vision glass.
Performance terms that should guide facade office building decisions
Office facade decisions are easier to compare when the team uses clear performance terms. The National Fenestration Rating Council identifies U-factor, solar heat gain coefficient and visible transmittance as key fenestration ratings. These numbers are not design goals by themselves, but they help architects, owners and engineers compare systems on a common basis.
| Decision area | What it affects | Design implication |
|---|---|---|
| U-factor | Heat transfer through glazing, frames or opaque assemblies | Lower values generally reduce heat loss or heat gain through the facade, but cost and constructability must be checked. |
| Solar heat gain coefficient | How much solar heat passes through glazing | Lower SHGC can reduce cooling loads in sunny conditions, while overly low values may reduce beneficial winter gain in some climates. |
| Visible transmittance | How much visible light passes through glazing | Higher VT can support daylight, but it must be balanced with glare control and solar performance. |
| Airtightness | Uncontrolled air leakage, comfort, moisture and energy use | Continuous air barriers and tested transitions at windows, slab edges and penetrations are critical. |
| Thermal bridging | Heat flow through frames, anchors, shelf angles and slab edges | Thermal breaks and continuous insulation details can be as important as nominal insulation values. |
| Water management | Rain penetration, drainage and drying potential | Rainscreen cavities, flashings, weeps and pressure-equalized details should be coordinated early. |
| Maintenance access | Cleaning, sealant replacement and future repairs | Complex facades need realistic access plans, not just attractive renderings. |
These categories interact. A high-performance glass unit, for example, may lose much of its advantage if the framing system performs poorly or if slab-edge details create major thermal bridges. Visible transmittance is useful only when daylight can be controlled. Without shading, interior blinds may stay closed for much of the day, reducing the value of expensive glass.
Facade system options and where each tends to fit
Office buildings use many facade systems, and each comes with trade-offs. The right choice depends on height, repetition, tolerance control, schedule, budget, local labor, maintenance expectations and architectural intent. The table below summarizes common options rather than ranking them universally.
| Facade system | Typical strengths | Key limitations to review |
|---|---|---|
| Unitized curtain wall | Factory assembly, fast installation on repetitive towers, good quality control potential | Higher upfront coordination, transportation constraints and careful anchor tolerance management |
| Stick-built curtain wall | Flexible for smaller or irregular projects, assembled on site | More site labor, more exposure to weather during installation and greater dependence on field workmanship |
| Window wall | Often cost-effective for mid-rise offices, installed between floor slabs | Slab-edge detailing, acoustic separation and water management require close attention |
| Rainscreen cladding | Strong water management potential, wide material range, good fit for opaque insulated walls | Requires coordinated subframing, cavity fire-stopping and thermal bridge control |
| Precast or architectural concrete panels | Durability, repetition, mass and potential schedule advantages | Panel joints, lifting logistics, embodied carbon and connection details must be evaluated |
| Double-skin facade | Potential acoustic, shading and environmental benefits in specific contexts | Complexity, cleaning, fire strategy, ventilation control and cost can limit suitability |
For office design teams, the main question is not which system looks the most advanced. It is which system can be detailed, procured, installed and maintained reliably under the project’s specific conditions. A simple rainscreen wall with well-detailed punched windows may outperform a poorly coordinated all-glass facade. A unitized curtain wall may be efficient for a repetitive tower but excessive for a small office building with varied openings.
Code, carbon and constructability pressures to check early
Energy codes and voluntary standards increasingly shape office facade design. ASHRAE describes Standard 90.1 as a benchmark for commercial building energy codes in the United States and internationally. Its recent editions address building envelope performance, including insulation levels, fenestration performance and thermal bridge considerations. The International Energy Conservation Code is also widely used in U.S. jurisdictions, although adoption and amendments vary by state and locality.
Because code adoption is local, project teams should verify the applicable edition and amendments before finalizing a facade concept. A code-compliant facade in one city may not satisfy requirements in another. This is especially important for U-factor, solar heat gain coefficient, continuous insulation, air barrier requirements and whole-building performance modeling.
Airtightness deserves early attention. The ASHRAE Handbook discusses evidence that commercial buildings with specified air barriers can have substantially lower air leakage than buildings without them. It also notes that uncontrolled infiltration can affect comfort, indoor air quality, moisture durability and energy use. For a facade office building, this means the air barrier line should be drawn continuously through the wall, roof, foundation, window frames, curtain wall anchors and penetrations before the drawings become too developed. See also: Building Styles.
Carbon is another growing pressure. Operational carbon is affected by energy use over the building’s life, while embodied carbon is influenced by materials such as aluminum, glass, steel, concrete, insulation and cladding. A facade with high embodied carbon may still be justified if it delivers long service life and major operational savings, but the trade-off should be tested rather than assumed. Aluminum-intensive curtain walls, large glass areas and complex secondary structures should be reviewed with both performance and material impact in mind.
Fire safety, smoke control and facade combustibility also require jurisdiction-specific review. Rainscreen cavities, insulation products, spandrel panels, perimeter fire containment and slab-edge conditions can all affect compliance. These issues should be coordinated with the code consultant and fire protection team early, not left to product substitution during procurement.
A practical workflow from concept to handover
A more reliable office facade process starts with questions rather than products. The team should define what the facade must achieve, how performance will be measured and where responsibility sits between architecture, structural engineering, mechanical design, facade consulting, contractors and manufacturers.
- Define project drivers. Clarify whether the priority is leasing identity, energy performance, low maintenance, speed, retrofit compatibility, carbon reduction or a balanced mix.
- Map climate and orientation. Study solar exposure, prevailing rain, wind, outdoor noise and local temperature patterns before setting glazing ratios.
- Set preliminary performance criteria. Identify target U-factors, SHGC, visible transmittance, airtightness approach, acoustic needs and water management strategy.
- Model alternatives. Compare several facade options for energy, daylight, glare and cost. Early modeling is most useful when it changes design decisions, not when it simply confirms a preferred image.
- Coordinate details in three dimensions. Review corners, slab edges, parapets, penetrations, balconies, canopies, anchors and interfaces with roofs and podiums.
- Plan testing and mockups. Performance mockups, water testing and installation reviews can reveal problems before they are repeated across the building.
- Document maintenance assumptions. Cleaning access, sealant life, replaceable components and safe inspection routes should be part of the facade strategy.
This workflow helps close the common gap between design intent and built performance. Many facade failures occur not because the selected material is inherently poor, but because transitions, tolerances and sequencing were underestimated.
Retrofitting an existing office facade
Existing office buildings often present a different challenge from new construction. The structure, floor-to-floor height, lease conditions and occupied renovation schedule may limit what can be changed. Even so, facade retrofits can improve energy performance, comfort, appearance and asset positioning when the scope is realistic.
Common retrofit measures include reglazing, adding interior or exterior shading, replacing failed sealants, improving air sealing, adding insulated spandrel panels, installing overcladding systems or recladding the building entirely. The U.S. Department of Energy has emphasized the importance of envelope retrofits because a large share of today’s commercial building stock will remain in use for decades. That makes existing office facades a significant opportunity, but also a technical risk if hidden moisture, corrosion or structural movement is not investigated.
Before selecting a retrofit path, owners should commission a condition assessment. This may include water leakage review, thermography, sealant inspection, glass and frame performance review, structural anchorage checks and occupant comfort feedback. The best retrofit is not always the most visible one. In some buildings, improving air leakage and spandrel insulation may create more value than replacing all vision glass. In others, outdated curtain wall systems may require deeper intervention because gaskets, anchors or glass units have reached the end of service life.
Frequently asked questions
What is the main purpose of an office building facade?
The main purpose is to act as an environmental and architectural interface. It protects the interior from weather, manages heat and daylight, supports comfort, contributes to code compliance and expresses the building’s identity. In modern office projects, facade performance is closely connected to energy use, leasing quality and long-term maintenance.
Is a glass facade a good choice for an office building?
A glass facade can be appropriate when orientation, glass performance, shading, glare control, structure and HVAC design are coordinated. It is not automatically efficient or inefficient. The risk comes from excessive glazing without solar control, poor framing performance, unresolved thermal bridges or weak maintenance planning.
What facade metrics should owners ask for?
Owners should ask for U-factor, solar heat gain coefficient, visible transmittance, airtightness strategy, condensation analysis where relevant, acoustic performance, water management details, maintenance access and expected service life of replaceable components. These metrics make proposals easier to compare.
How early should facade consultants or specialist contractors be involved?
They should be involved during concept or schematic design on complex office projects. Early input can improve glazing ratios, module planning, structural support, cost control, testing strategy and procurement timing. Late involvement often limits the ability to correct performance or constructability issues.
What makes a facade valuable over the long term?
Long-term value comes from a balanced system: durable materials, controlled air and water movement, appropriate glazing, manageable maintenance, adaptable appearance and verified performance. A facade that looks impressive on completion but is expensive to operate or difficult to repair may lose value quickly.