Are Farm House Floor Plans With Closed Concepts Redefining Modern Living
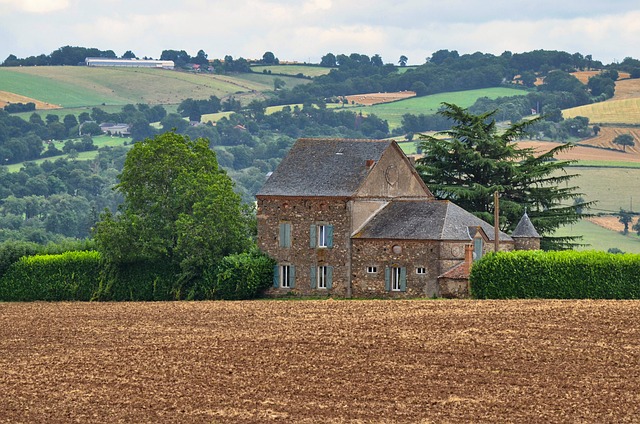
12 Closed Floor House Plans That Prove Defined Spaces Are Back After years of open layouts dominating residential architecture, the
Read More
12 Closed Floor House Plans That Prove Defined Spaces Are Back After years of open layouts dominating residential architecture, the
Read More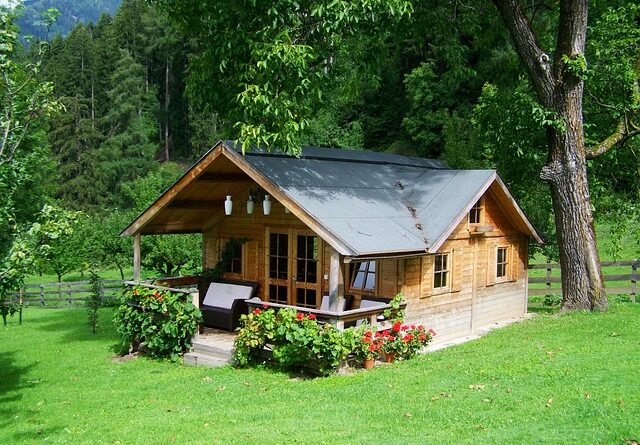
Three-Bedroom Tiny House Makes Space for Comfortable Family Living A three-bedroom tiny house challenges the long-held belief that family comfort
Read More
A Family’s Housing Plan on Hold: Inside One Staten Island Man’s Struggle With NYC’s ADU Rollout Staten Island’s housing situation
Read More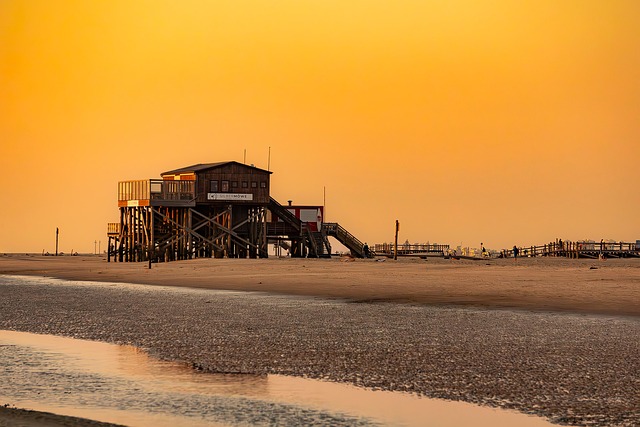
A Group of Friends Built This California Coastal Home, Rooted in Nature and Modern Design This California coastal home reflects
Read More
Tipperary Family Lose Appeal to Keep Rural Log Cabin Home A recent Irish planning dispute has reignited debate over rural
Read More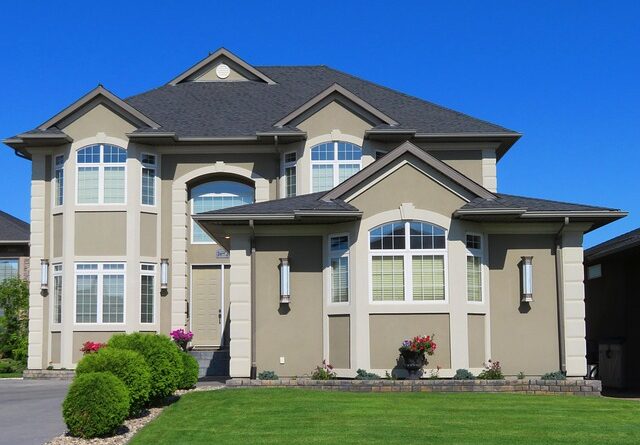
24 Tiny House Plans for 2026 That Prove Bigger Isn’t Always Better Tiny living in 2026 is no longer a
Read More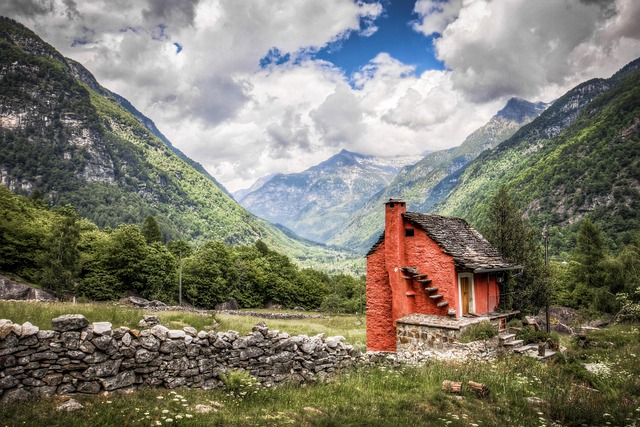
How To Design An 800-Square-Foot Cottage That Feels Like a Dream Designing an 800-square-foot cottage that feels open, functional, and
Read More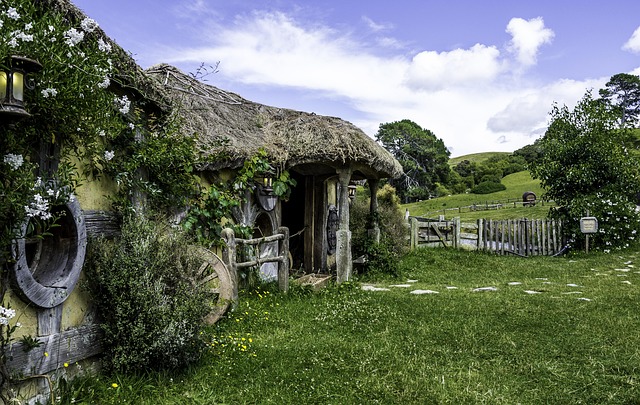
Plans for New Homes Approved Despite Opposition Despite vocal opposition from local communities, new house plans continue to gain approval
Read More
Shared House Plans Approved Despite Objections Shared housing projects often receive approval even when local objections persist. The decisive factor
Read More
Prague’s Architectural Legacy Includes Gothic, Baroque, Renaissance & Beyond Prague’s architecture is a living palimpsest where centuries of artistic ambition
Read More